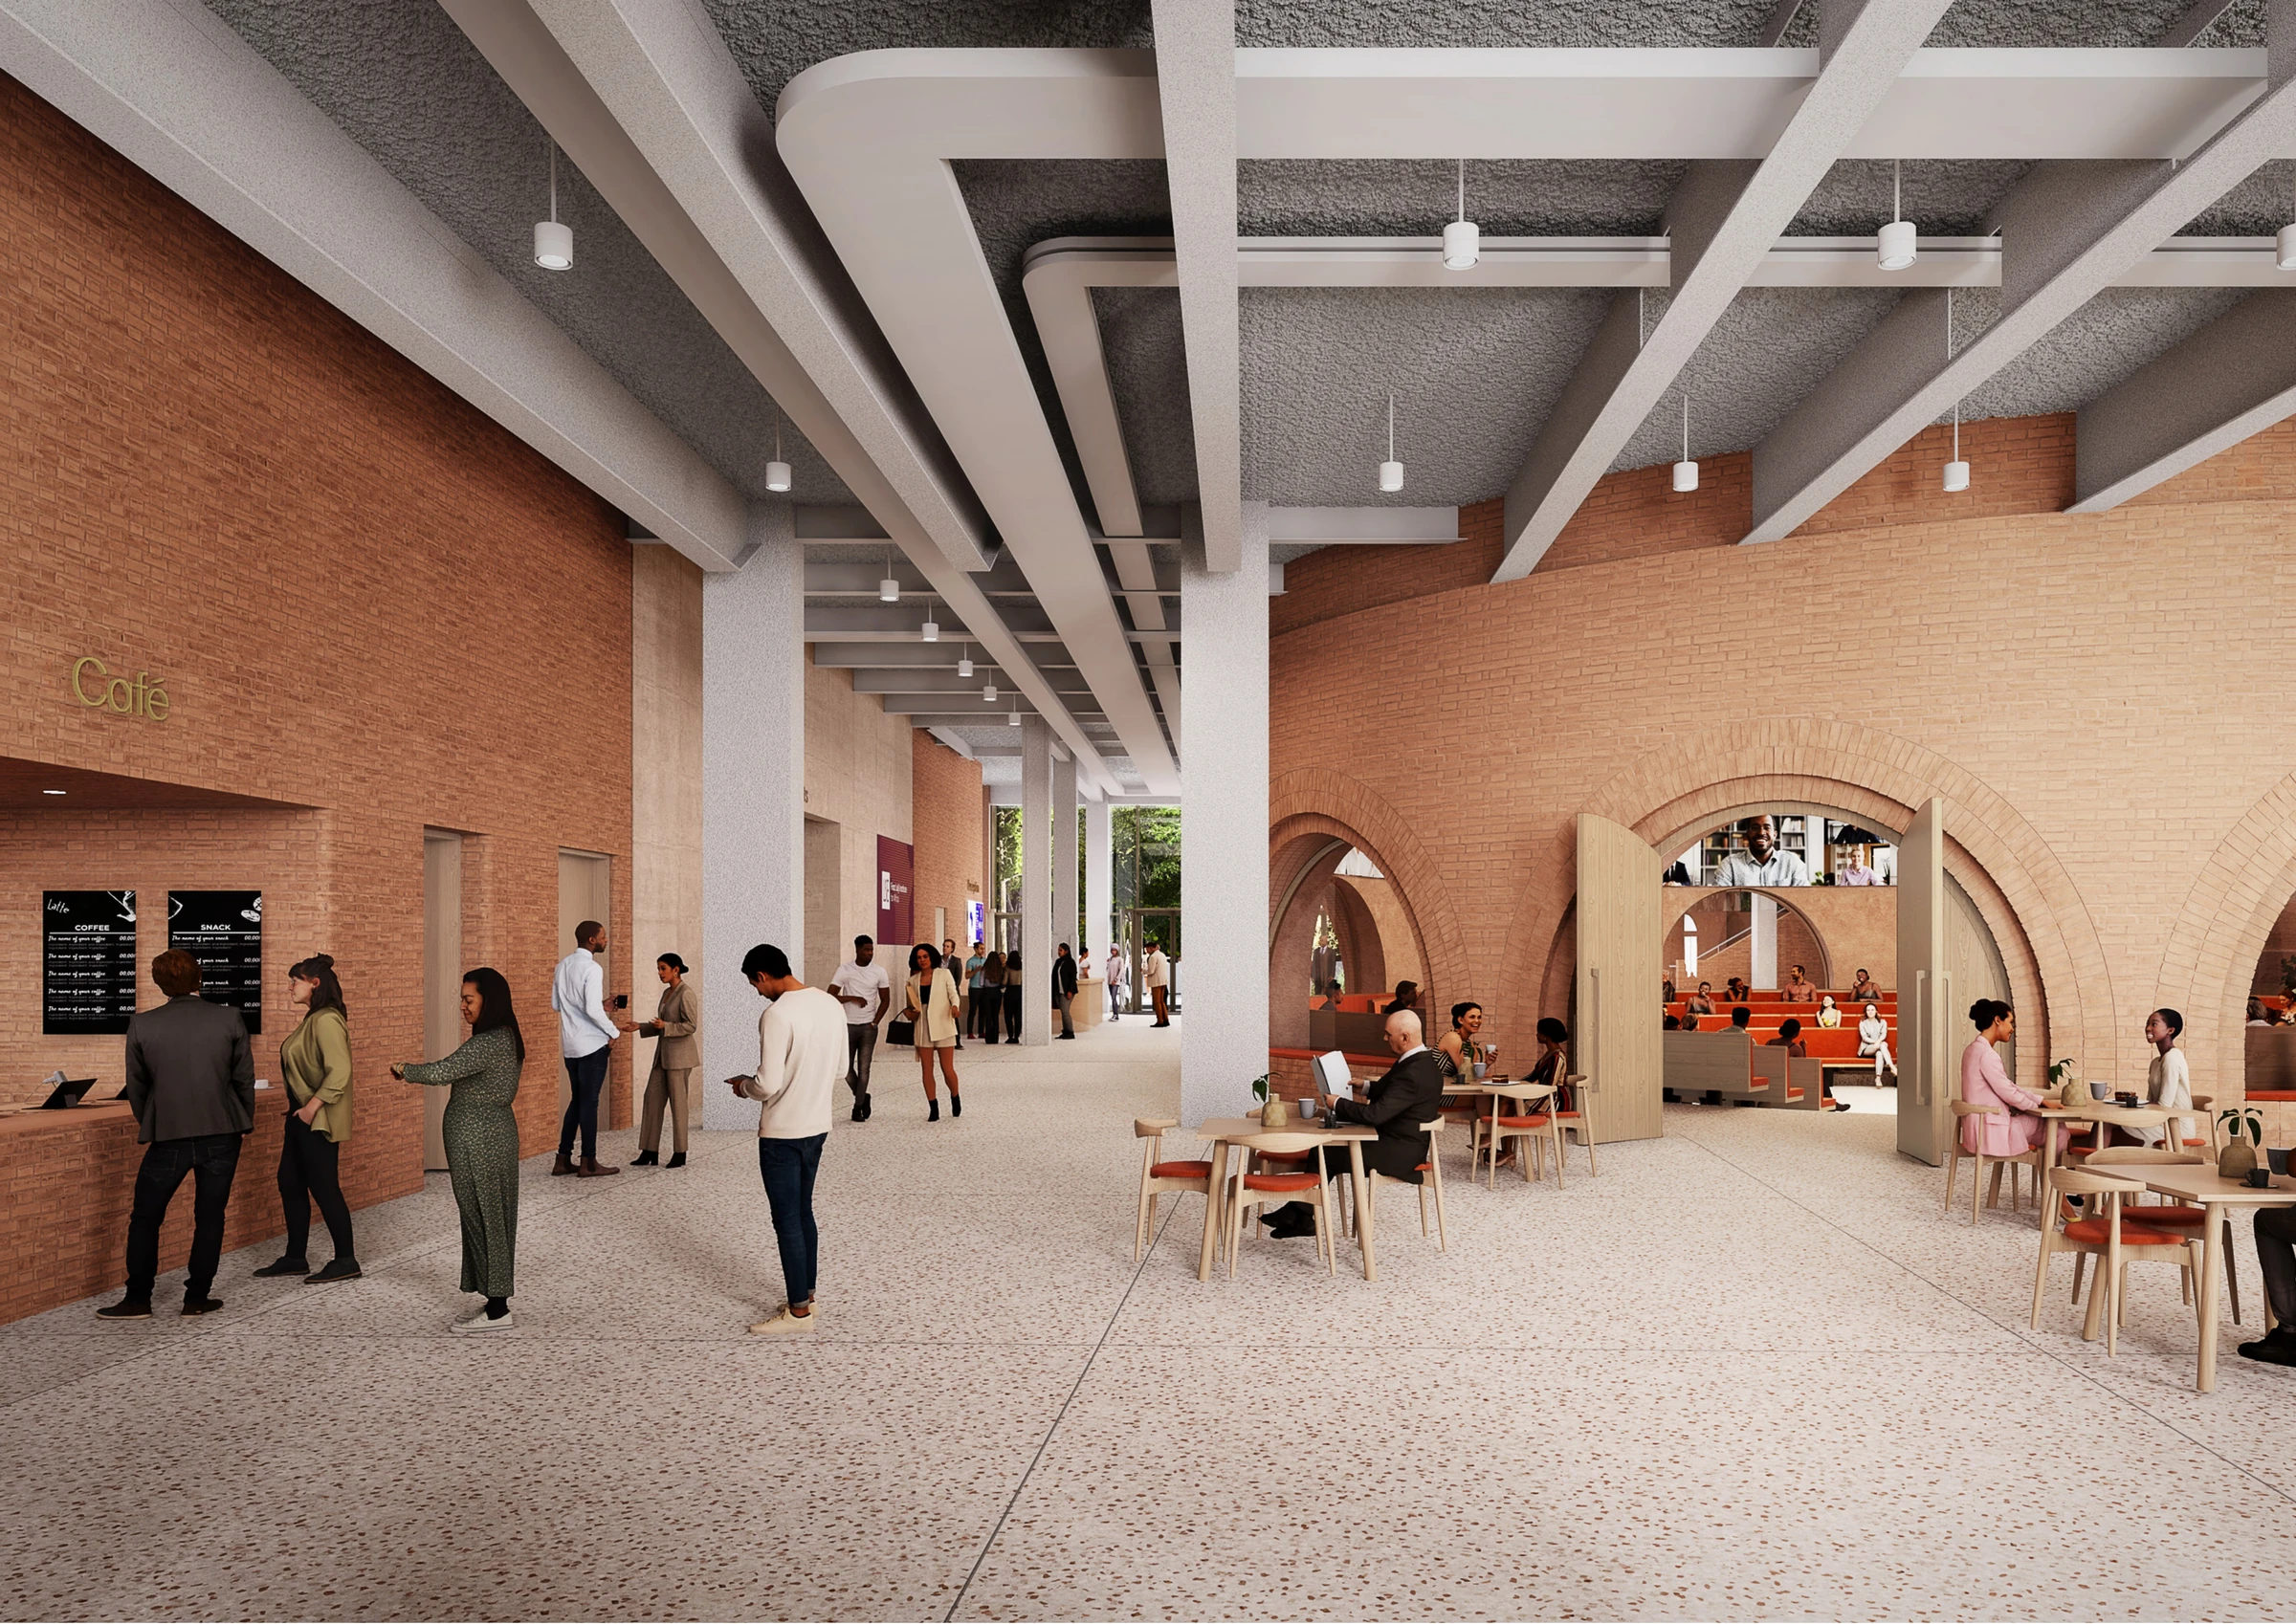
Cycle store
Secure active-travel storage.
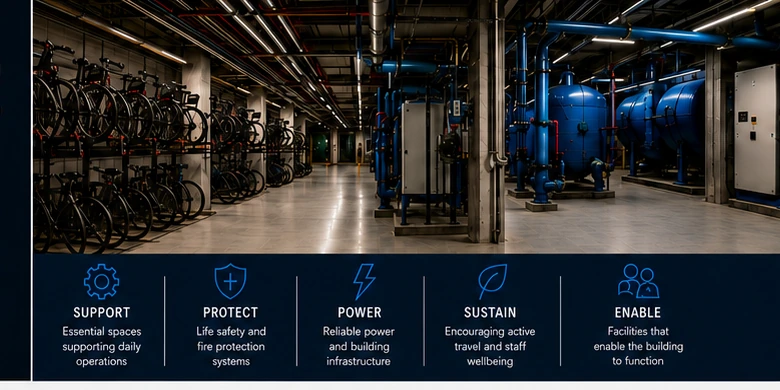
Cycle storage · Staff welfare · Major building services
Basement Level 2 combines cycle and staff-welfare facilities with the building’s principal mechanical, electrical and fire-protection plant.
A non-public operational level supporting active travel, staff wellbeing and resilient building services.
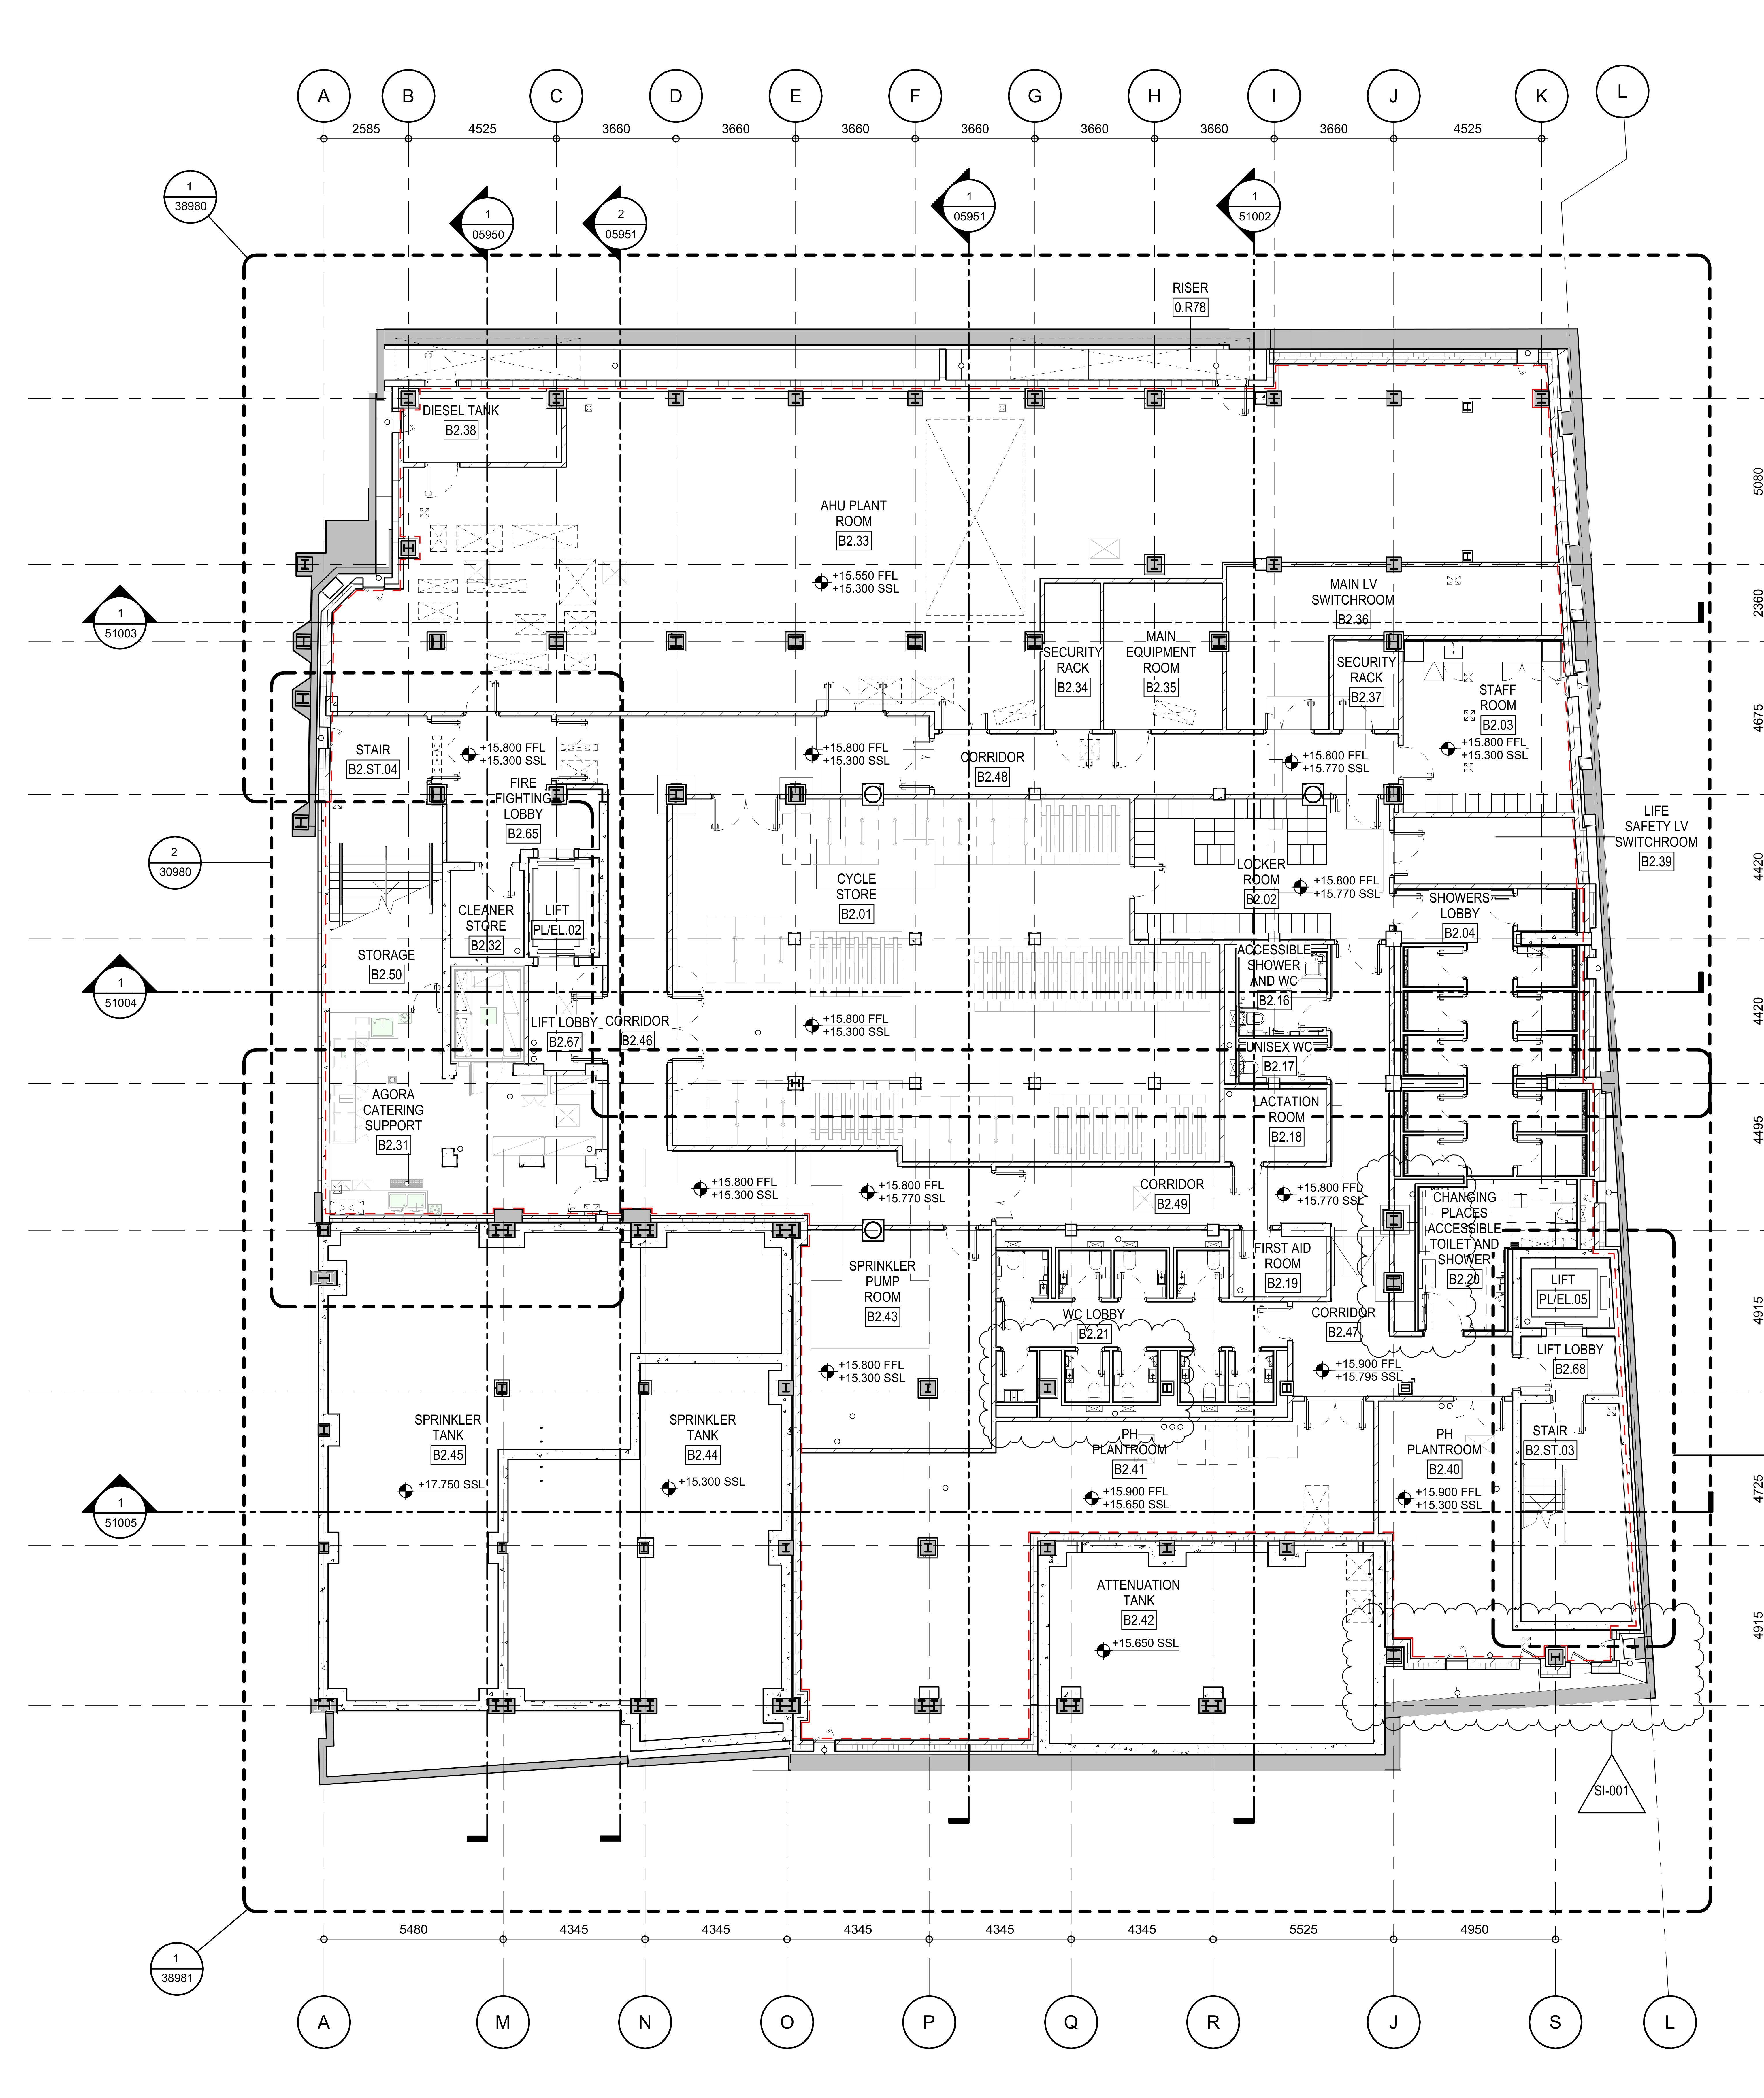
Cycle storage and welfare spaces sit alongside the Hub’s main plant, switchrooms, tanks and life-safety infrastructure.
Secure active-travel storage.
Staff room, locker room and shower lobby.
Accessible shower/WC and Changing Places toilet/shower.
Lactation room and first-aid room.
Main equipment room, main LV and life-safety LV switchrooms.
AHU and public-health plant rooms.
Sprinkler tanks and sprinkler pump room.
Attenuation tank, diesel tank, security racks, storage and service corridors.
Basement Level 1 is not shown as a separate mapped page in the supplied archive. The schedule identifies only the UK Power Networks electrical room, access lobby, low-level forecourt store and associated external/service access.
Room names and functions are aligned to the supplied general-arrangement information.
The cycle store is supported by lockers, changing and shower facilities.
Staff room, unisex WC, lactation and first-aid accommodation support daily use.
Accessible shower/WC and a Changing Places toilet and shower are included.
AHU, public-health and main equipment rooms carry the building’s principal services.
Main LV, life-safety LV, sprinkler tanks and the sprinkler pump room provide resilience.
Catering support, cleaner’s store, general storage, security racks, lift lobbies and service corridors complete the level.
Numbered markers are positioned over the corresponding labeled spaces on the supplied plan.
Across every level, the Hub combines passive design, high-performance systems, wellbeing-led spaces and a long-term low-carbon ambition.