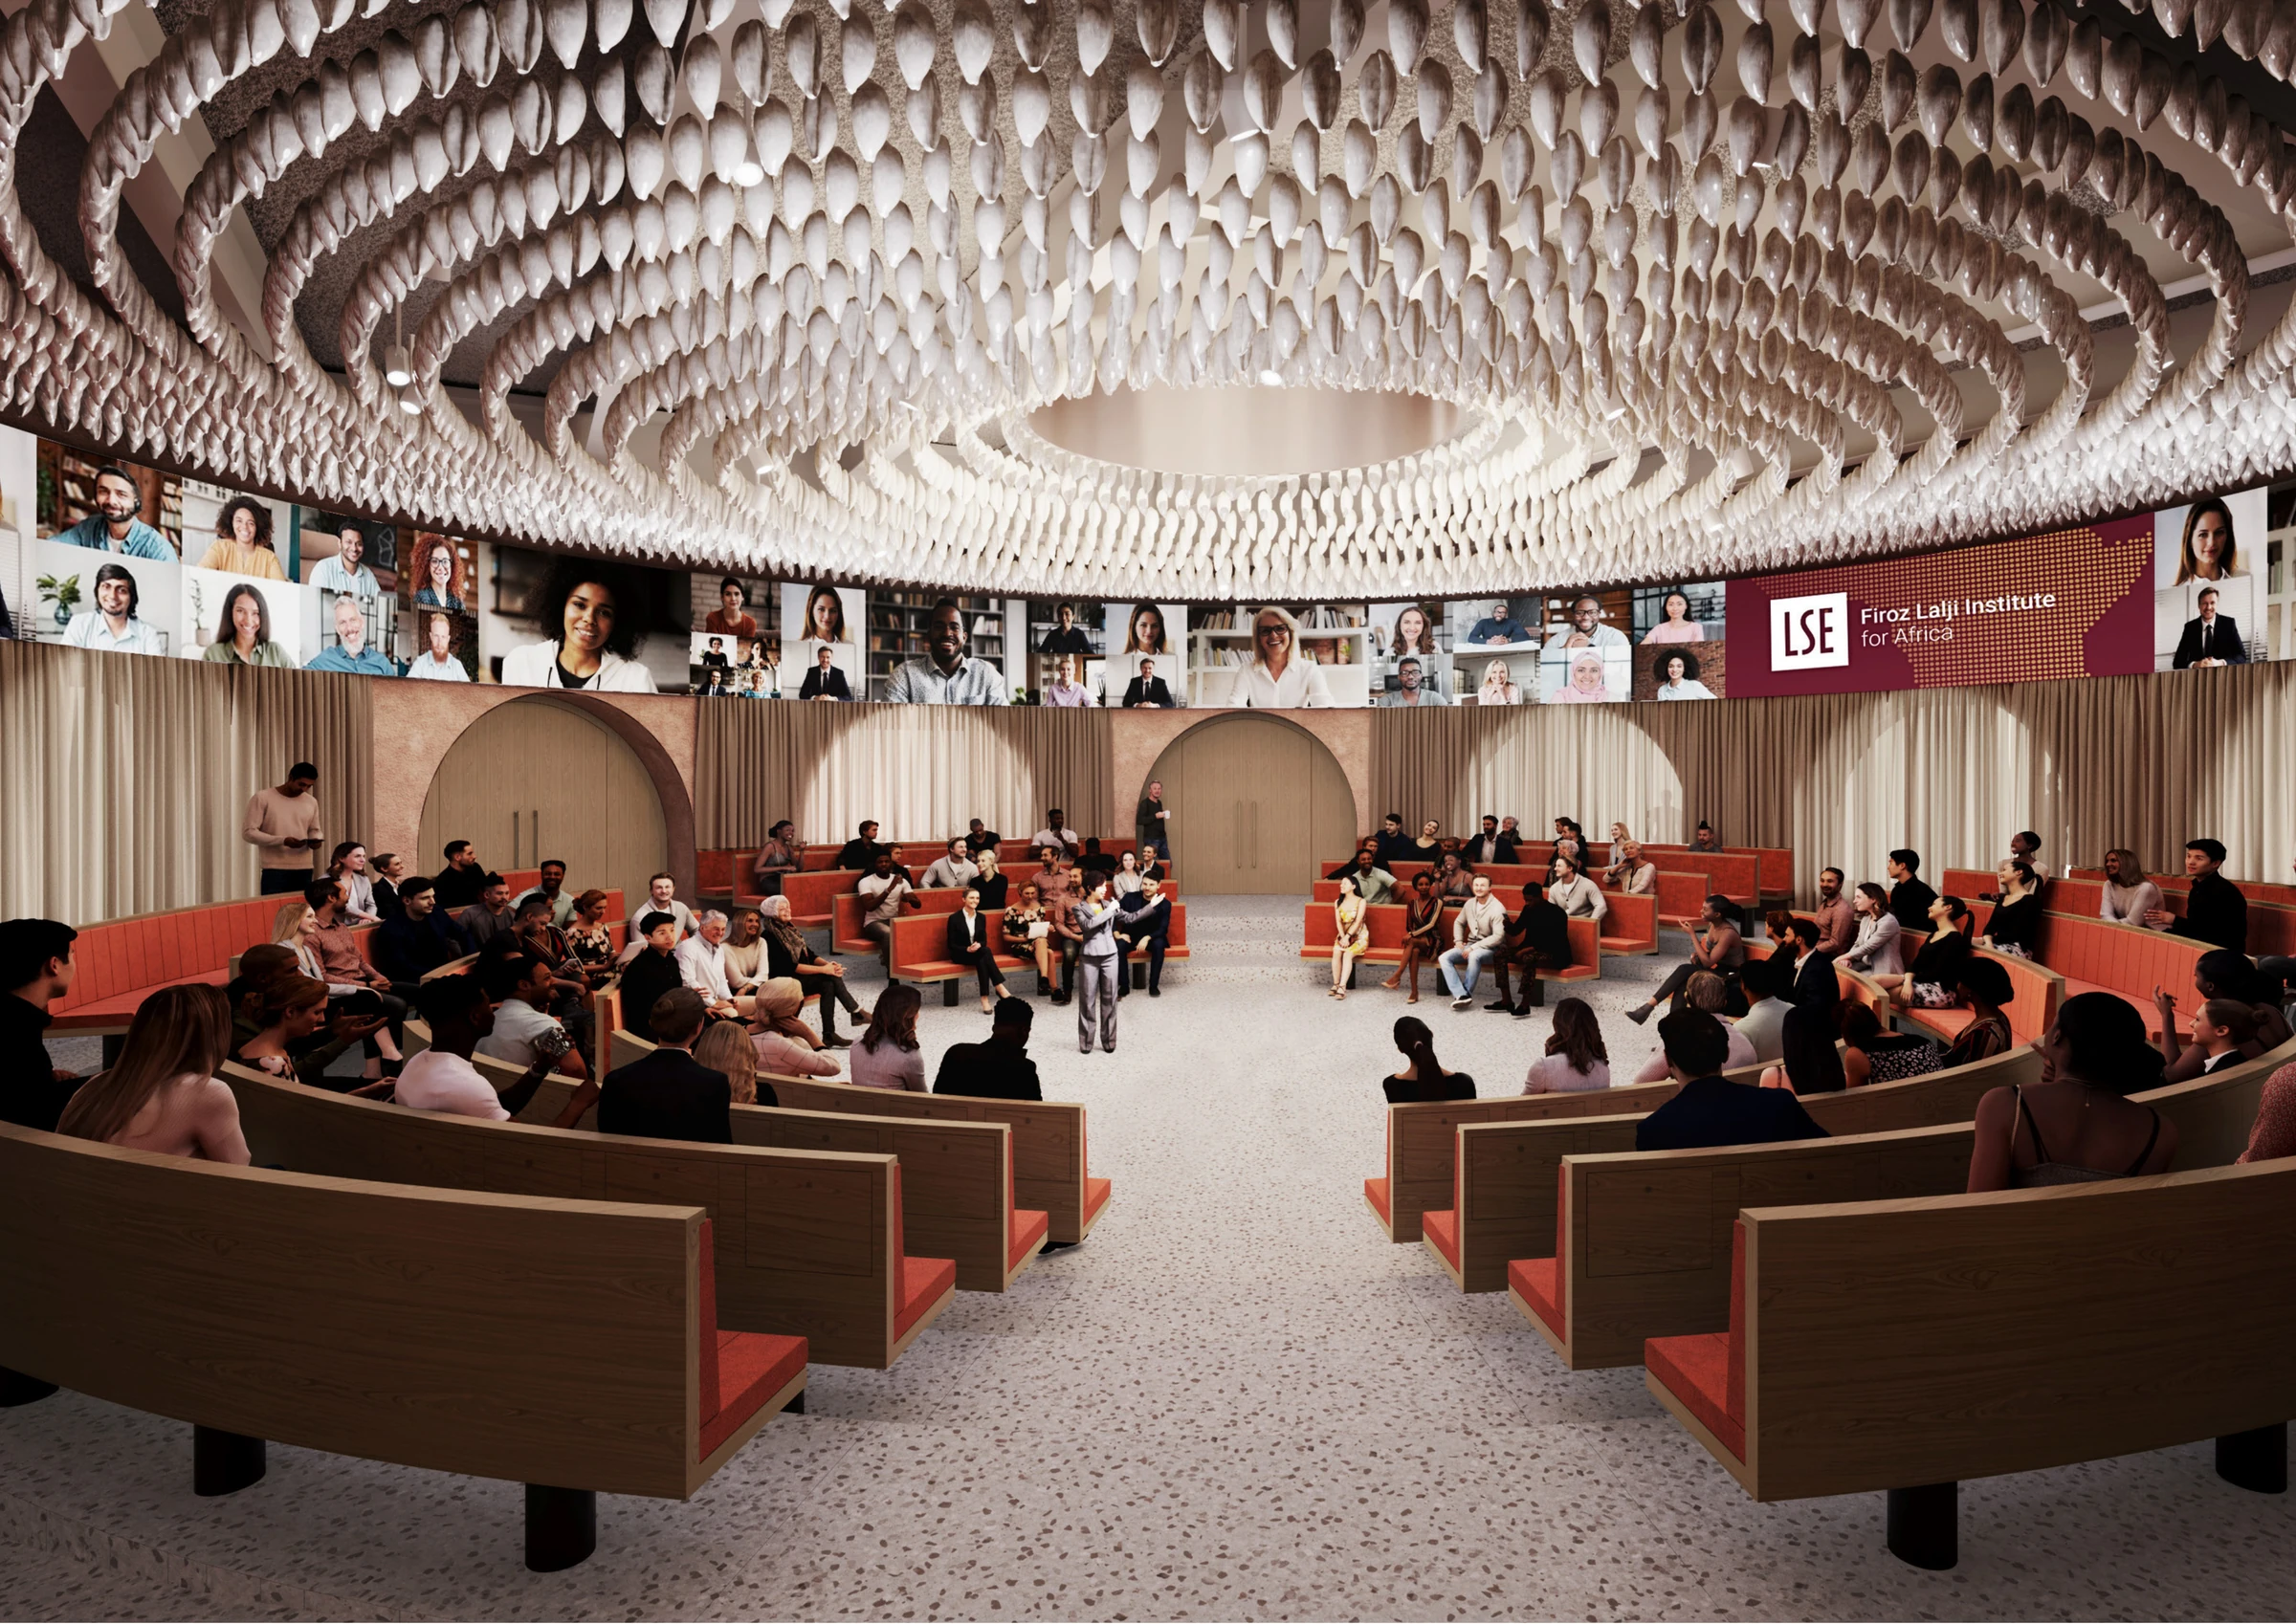
Agora public-events space
Main gathering, lecture and event venue.
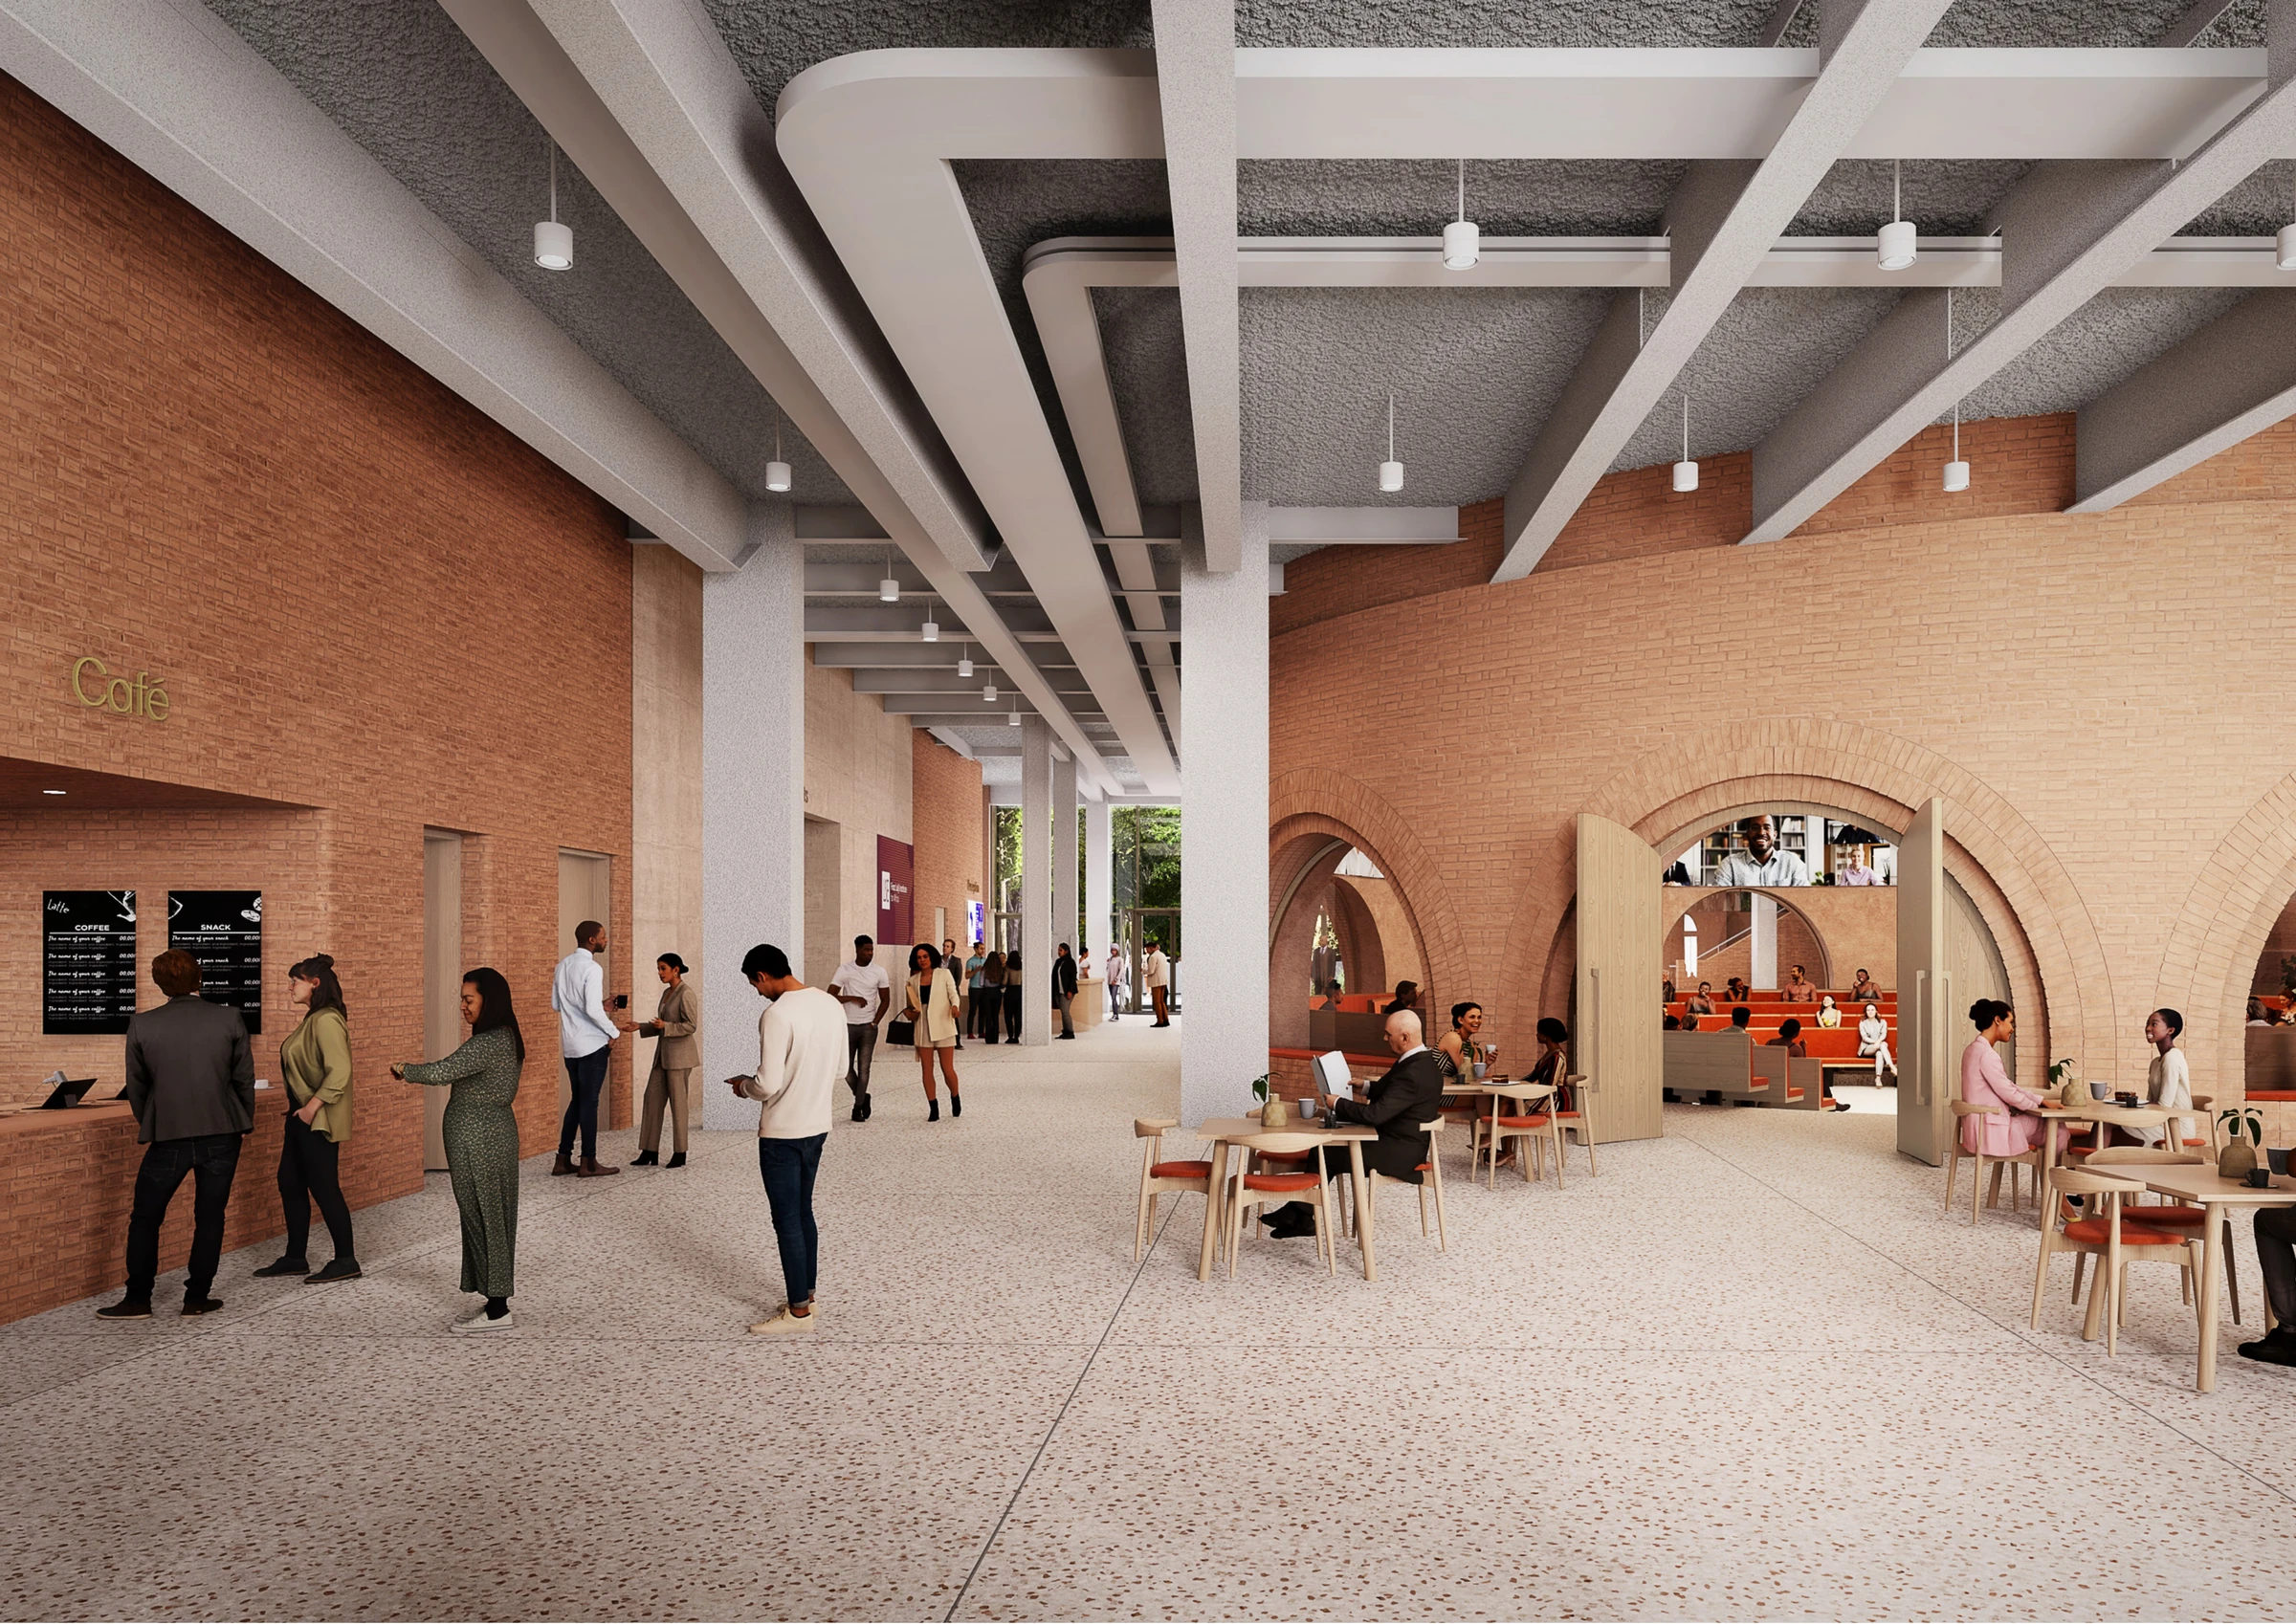
Public events · Arrival · Café
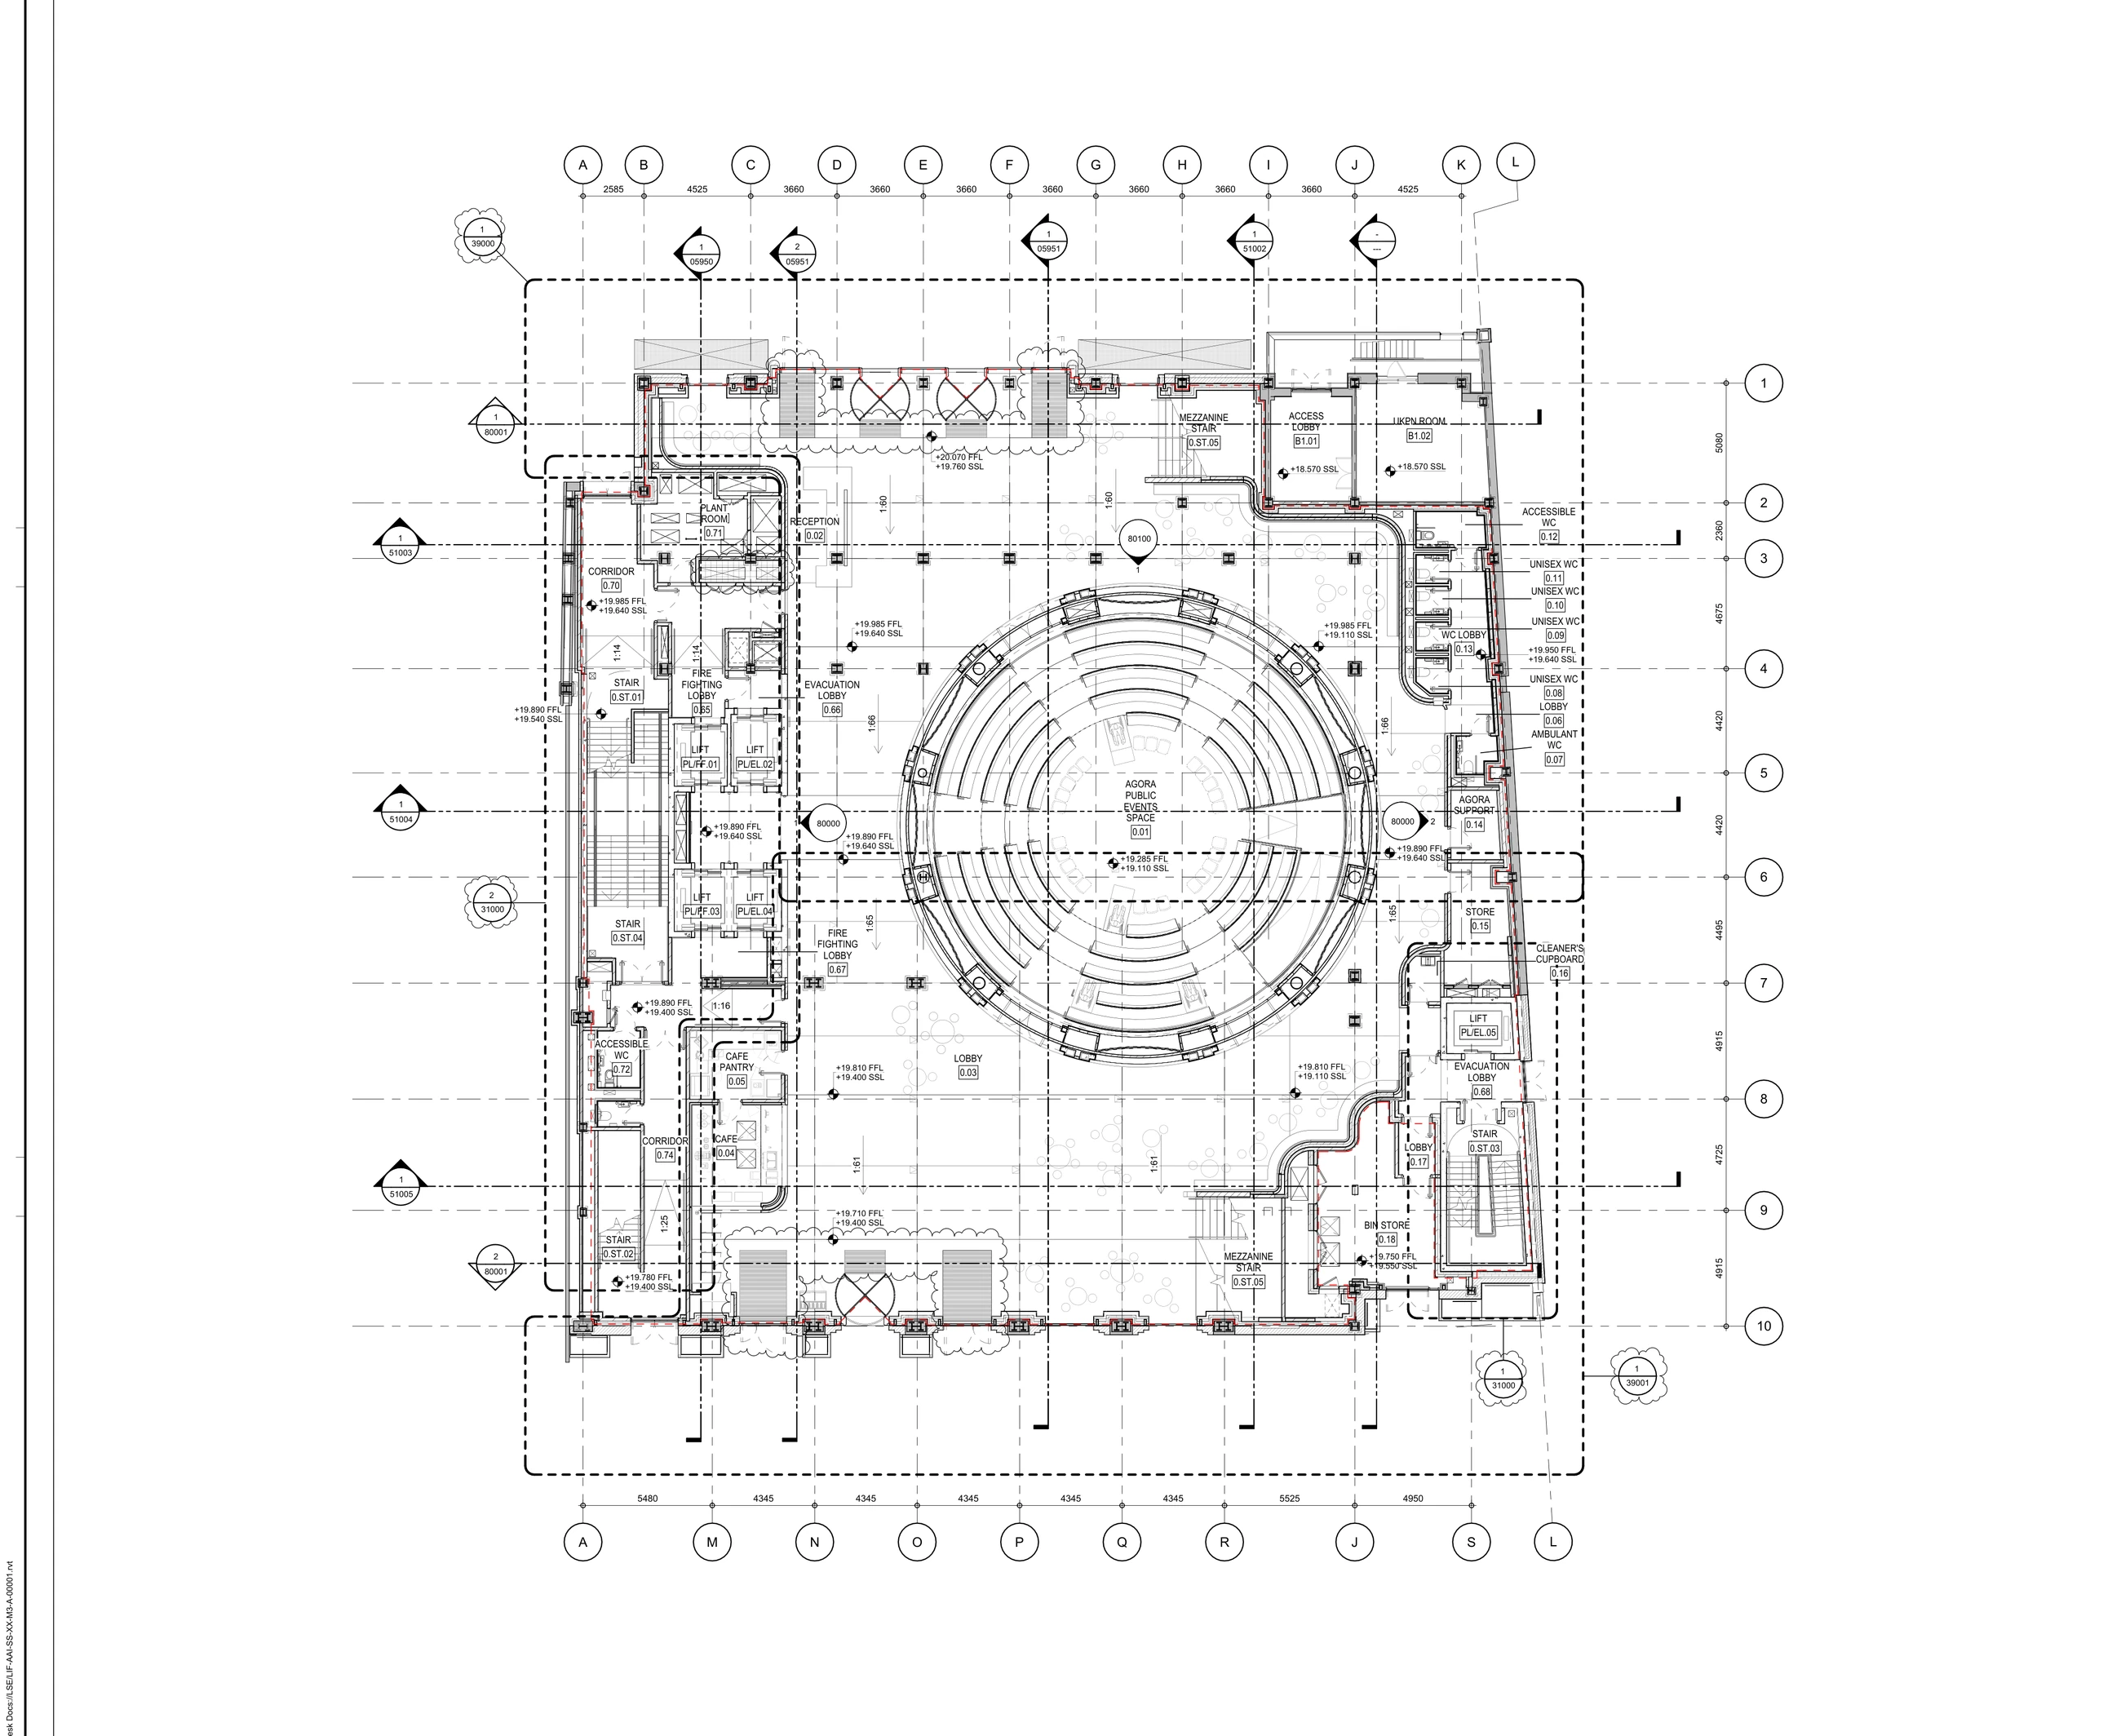
The Ground Floor is the building’s main public arrival level, combining the Agora events space with reception, café and visitor facilities.
The principal public floor for arrival, gathering, café use and hosted events.
A clear public threshold brings together welcome, informal social use and large-scale events around the Agora.
Main gathering, lecture and event venue.
Primary arrival and visitor welcome point.
Public-facing social and refreshment space.
Back-up preparation and service support.
Operational support for public events.
Public toilets, accessible and ambulant WCs, cleaner’s cupboard and circulation.
Room names and functions are aligned to the supplied general-arrangement information.
The main entrance, internal lobbies and reception form the public welcome sequence.
The Agora is supported by a dedicated support room and store.
The café and pantry provide an informal social focus at ground level.
Public, accessible and ambulant toilet provision is integrated into the floor.
A bin store, cleaner’s cupboard and plant room support day-to-day operation.
Fire-fighting and evacuation lobbies connect to the lifts and stairs.
Numbered markers are positioned over the corresponding labeled spaces on the supplied plan.
Across every level, the Hub combines passive design, high-performance systems, wellbeing-led spaces and a long-term low-carbon ambition.