Networking and dining
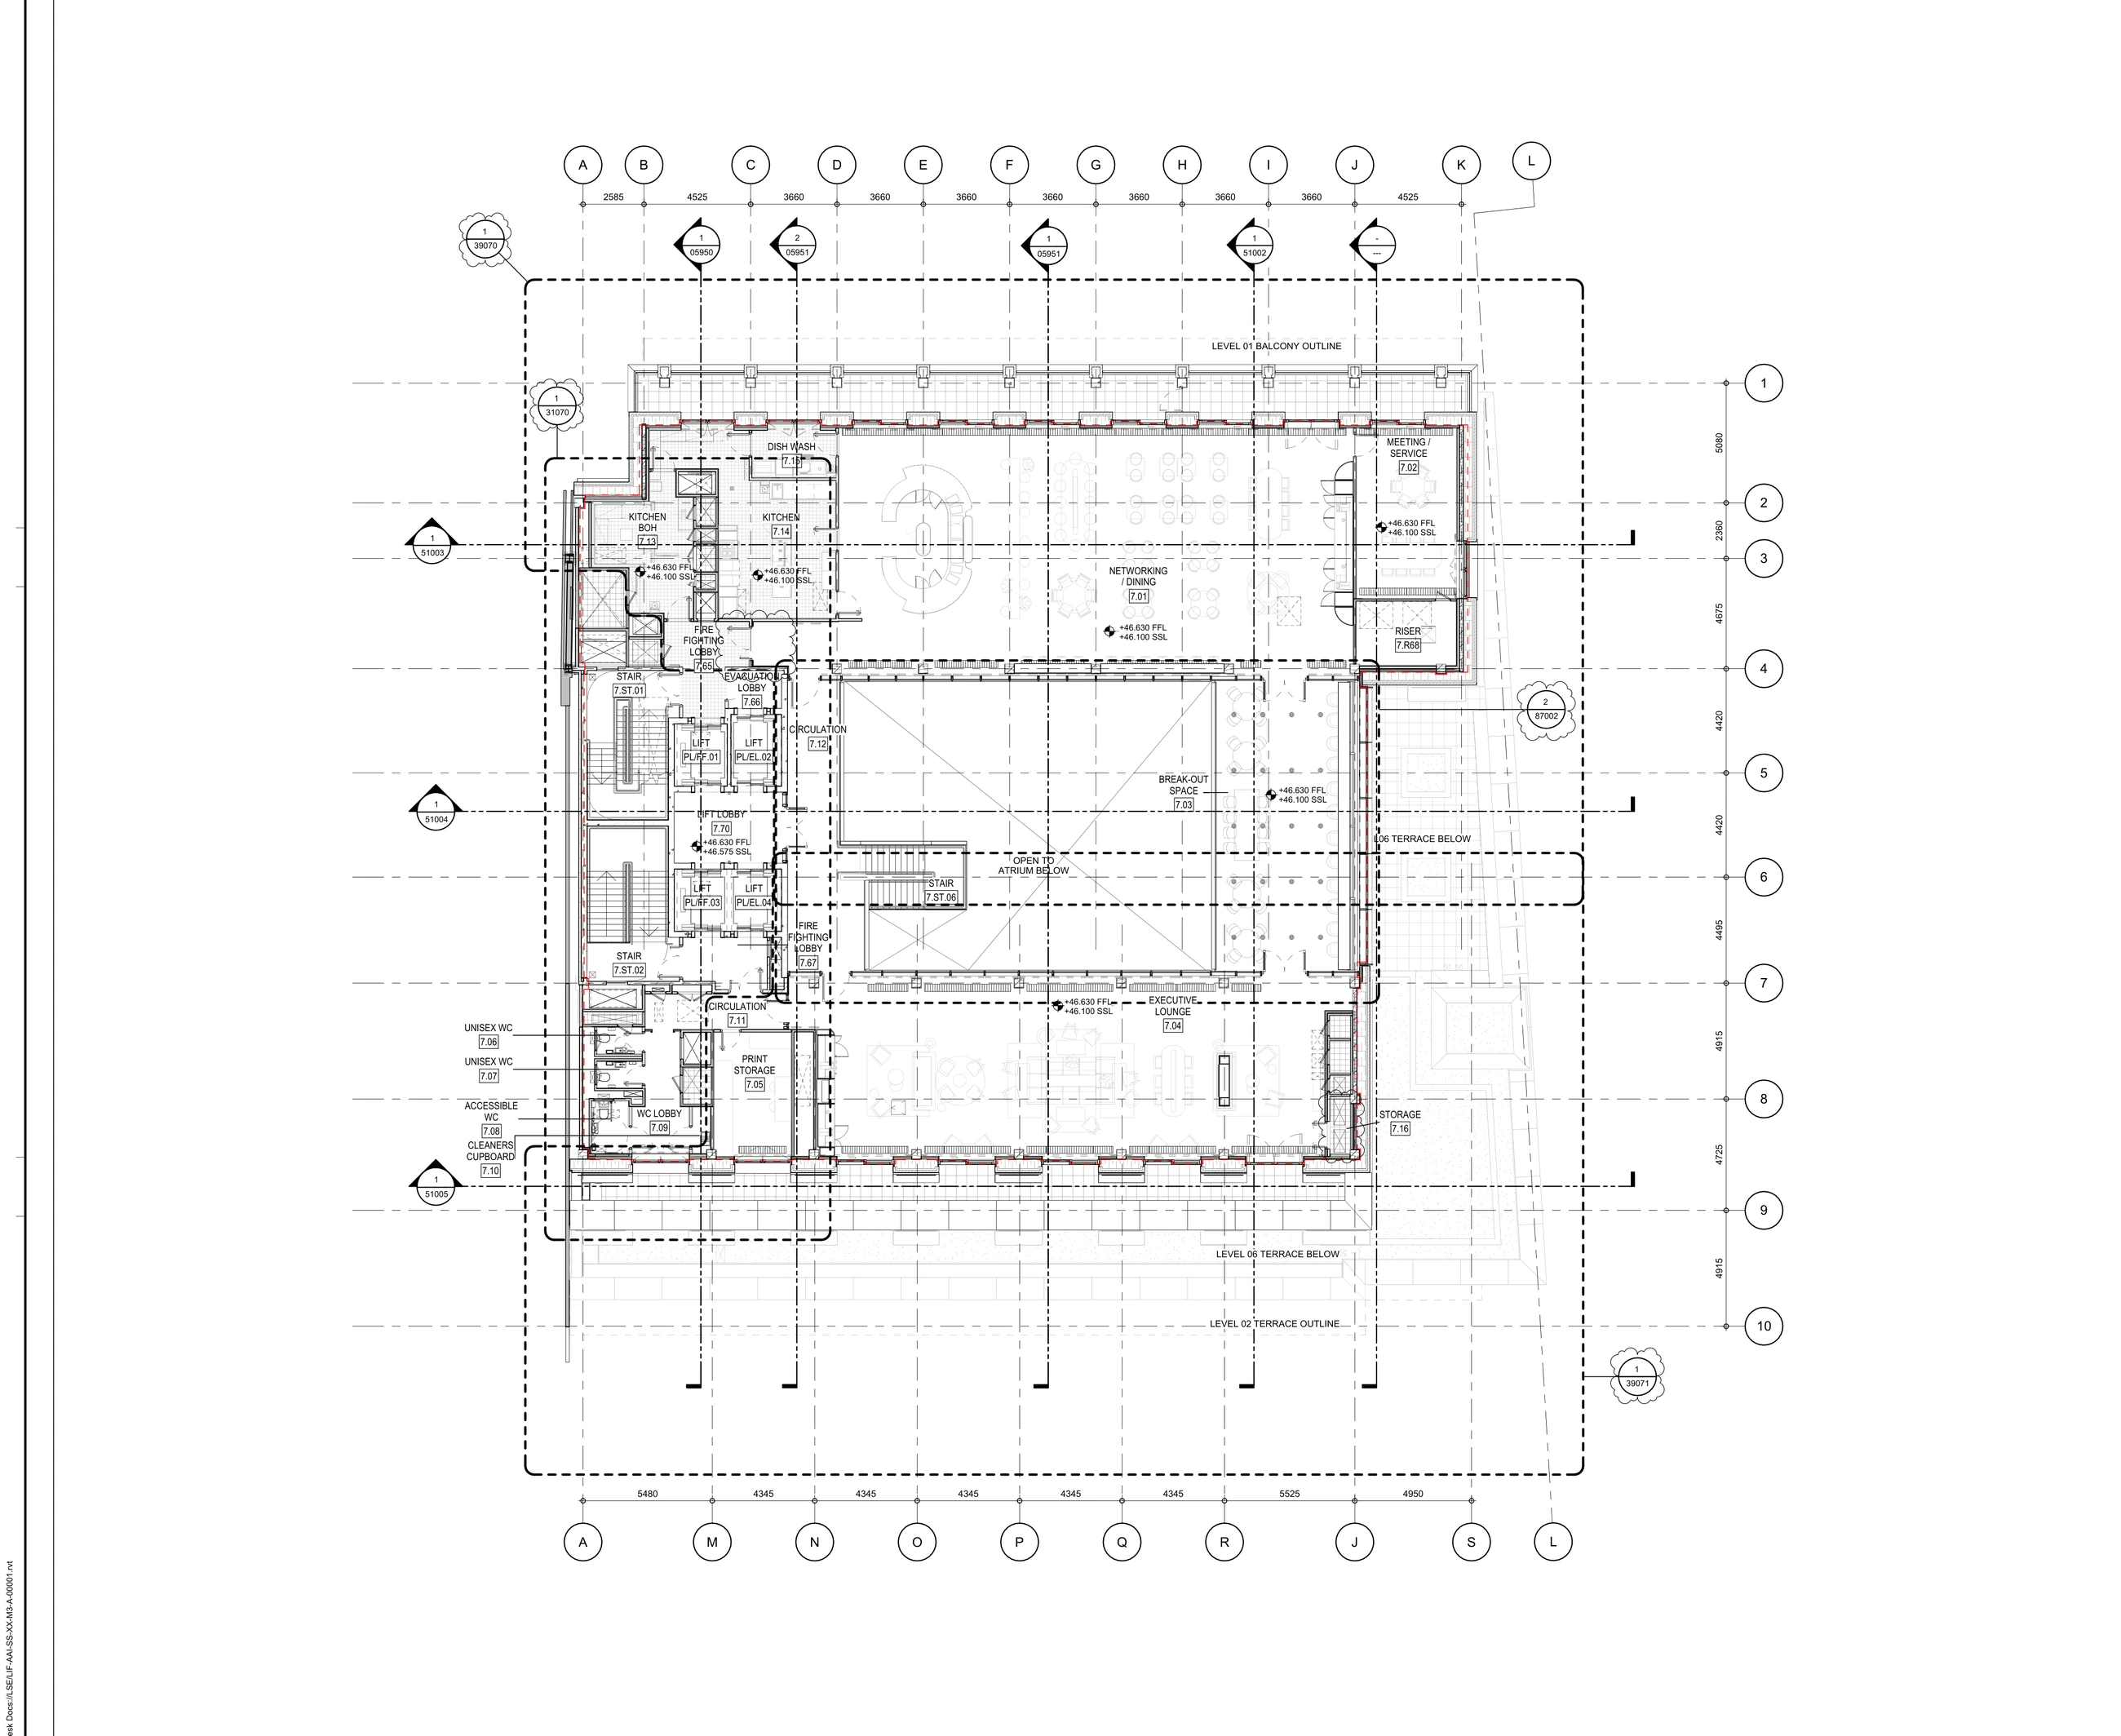
Room 7.01 for hosted dining and events.
Dining · Lounge · Hosted events
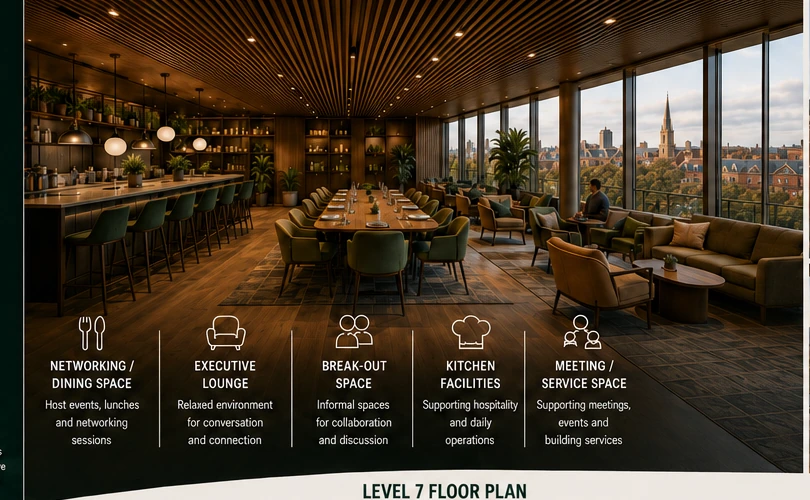
Level 7 is an executive hospitality and event floor for dining, networking, meetings and hosted programmes, supported by full kitchen and back-of-house facilities.
Executive dining, lounge and breakout spaces with dedicated hospitality support.
Formal dining and relaxed lounge space are linked to meeting, breakout and professional kitchen accommodation.
Room 7.01 for hosted dining and events.
Room 7.04 for informal hospitality and conversation.
Room 7.02 supporting hosted programmes.
Informal spill-out and networking area.
Rooms 7.14 and 7.13 for front- and back-of-house service.
Dish wash 7.15, print/storage, general storage, toilets and circulation.
Room names and functions are aligned to the supplied general-arrangement information.
The principal room supports executive dining, receptions and hosted events.
A separate lounge provides a less formal setting for conversation.
A dedicated room supports meetings and event service.
Informal space connects the lounge, dining area and atrium.
Main and back-of-house kitchens are supported by a separate dishwashing room.
Print/storage, general storage, toilets, circulation and atrium/terrace relationships complete the floor.
Numbered markers are positioned over the corresponding labeled spaces on the supplied plan.
Across every level, the Hub combines passive design, high-performance systems, wellbeing-led spaces and a long-term low-carbon ambition.