Agora green room
Support space associated with events and speakers.
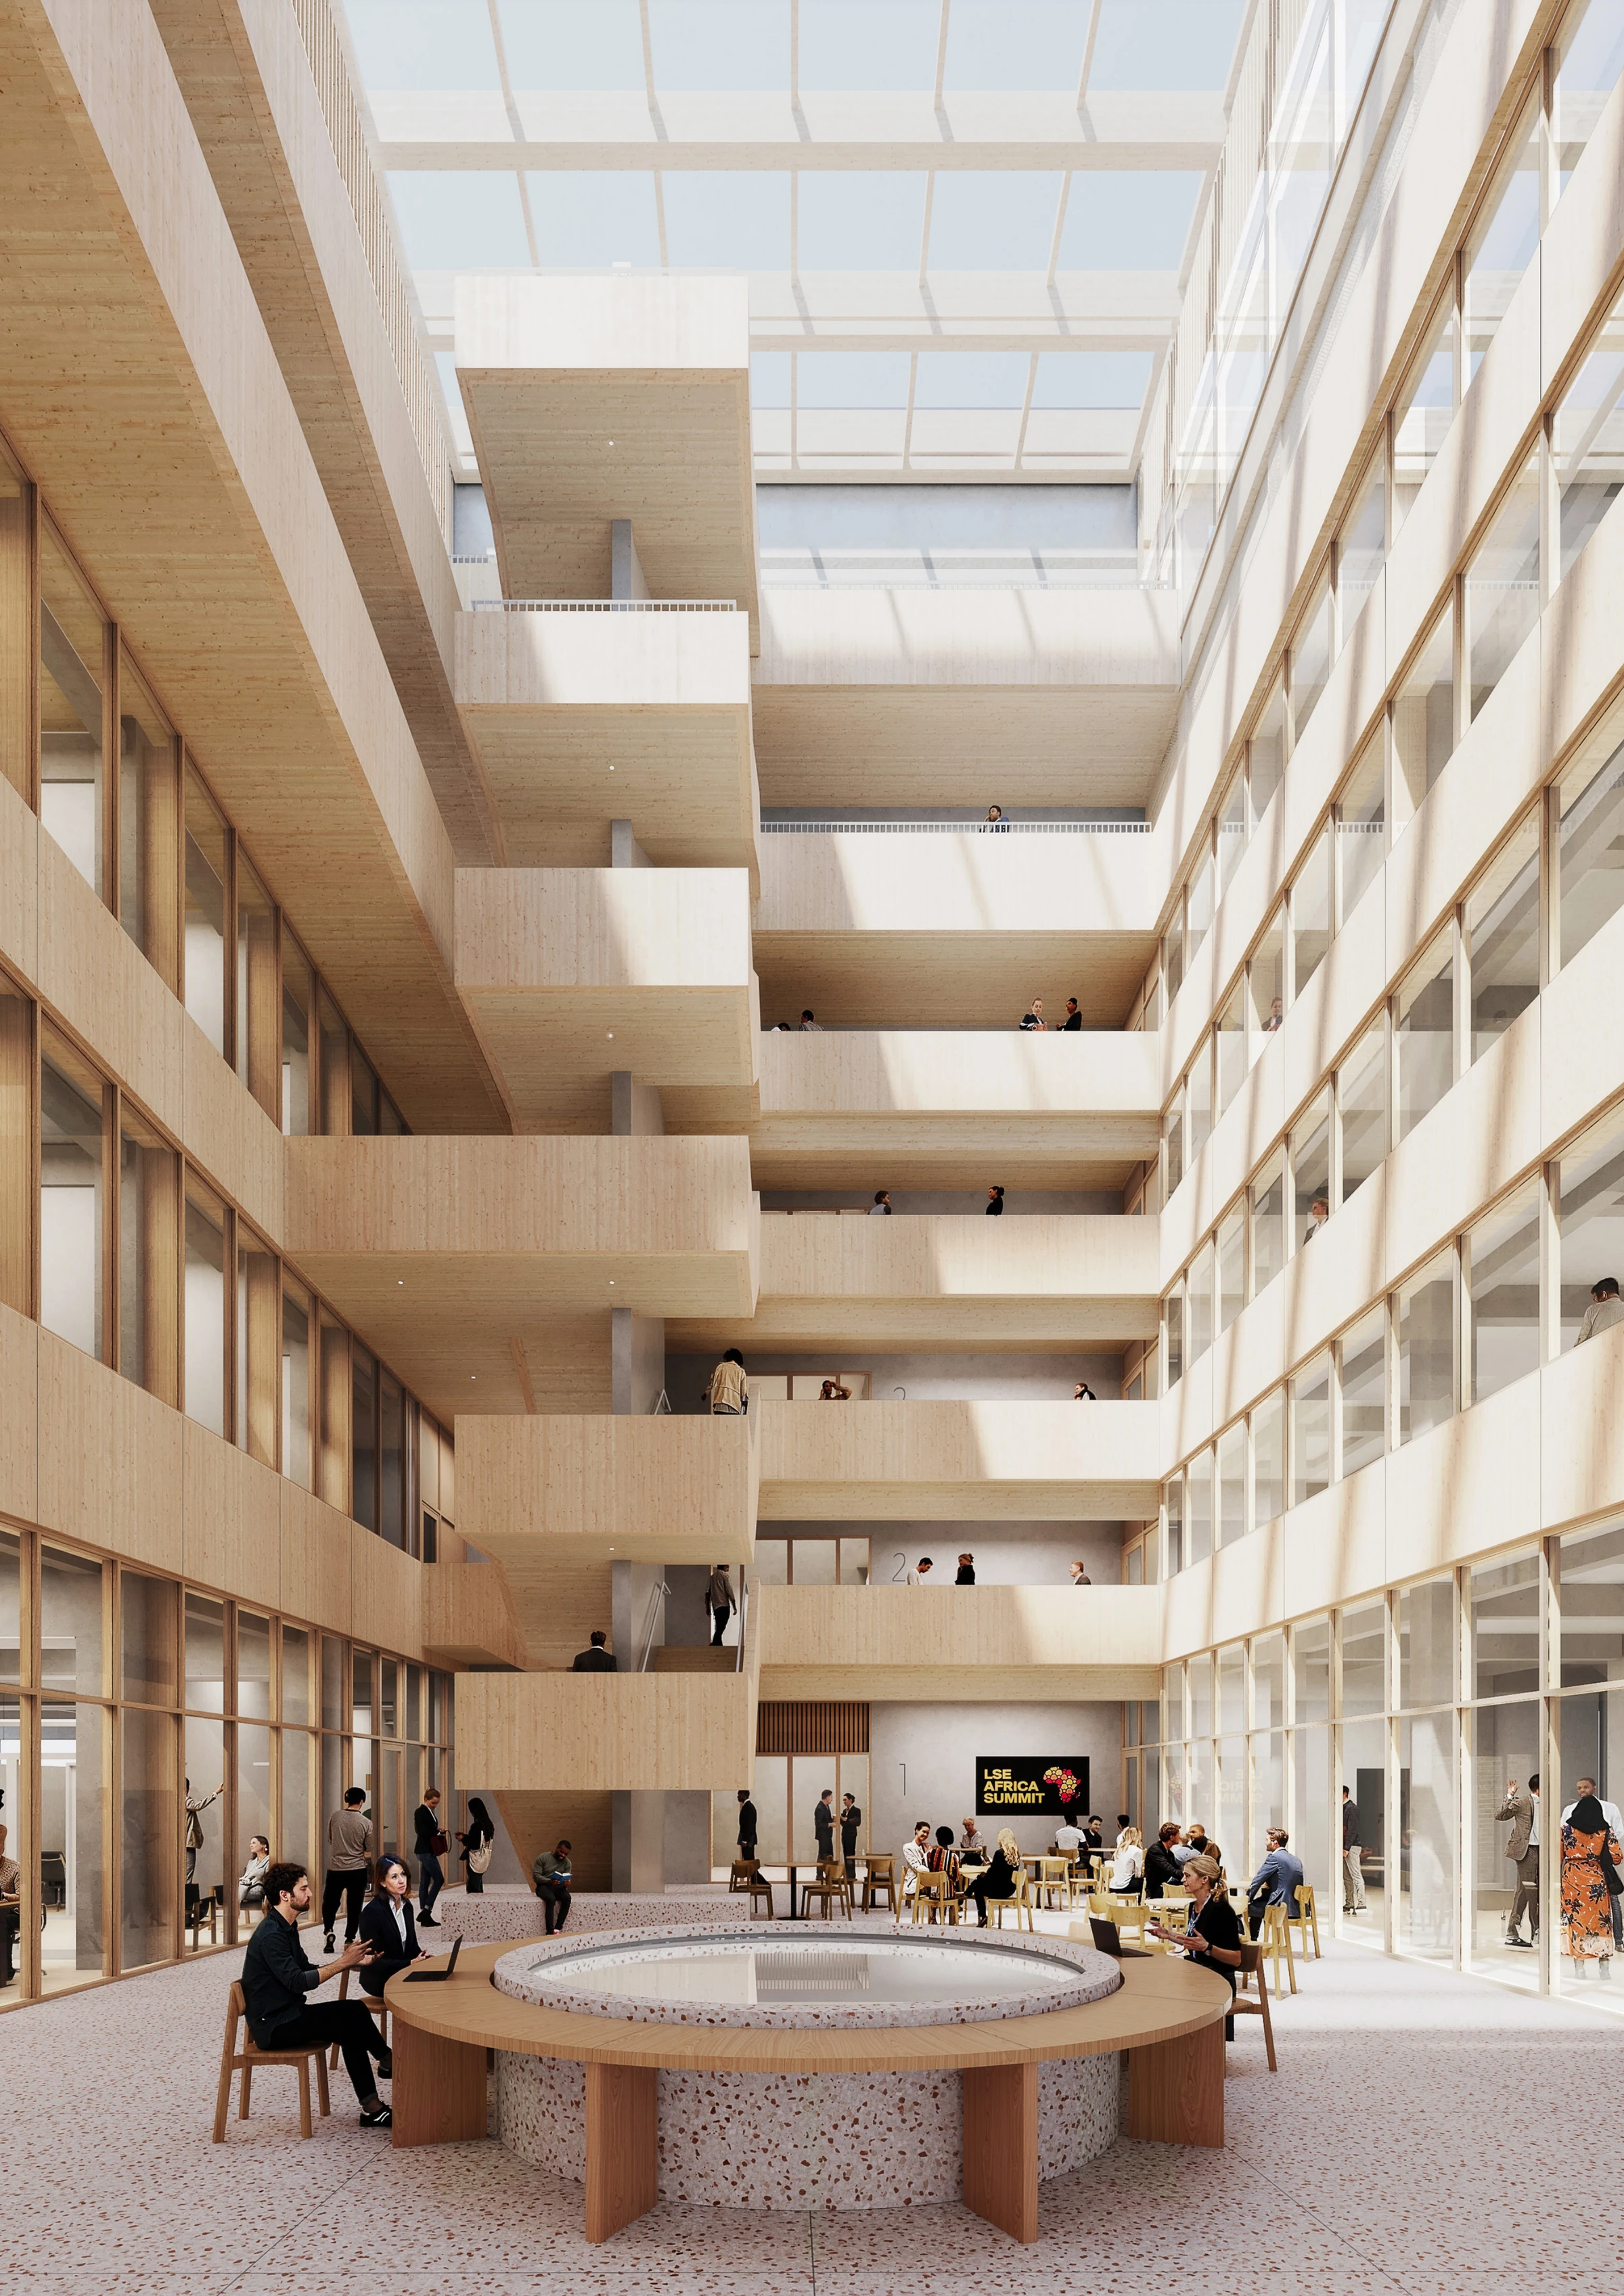
Research · Offices · Collaboration
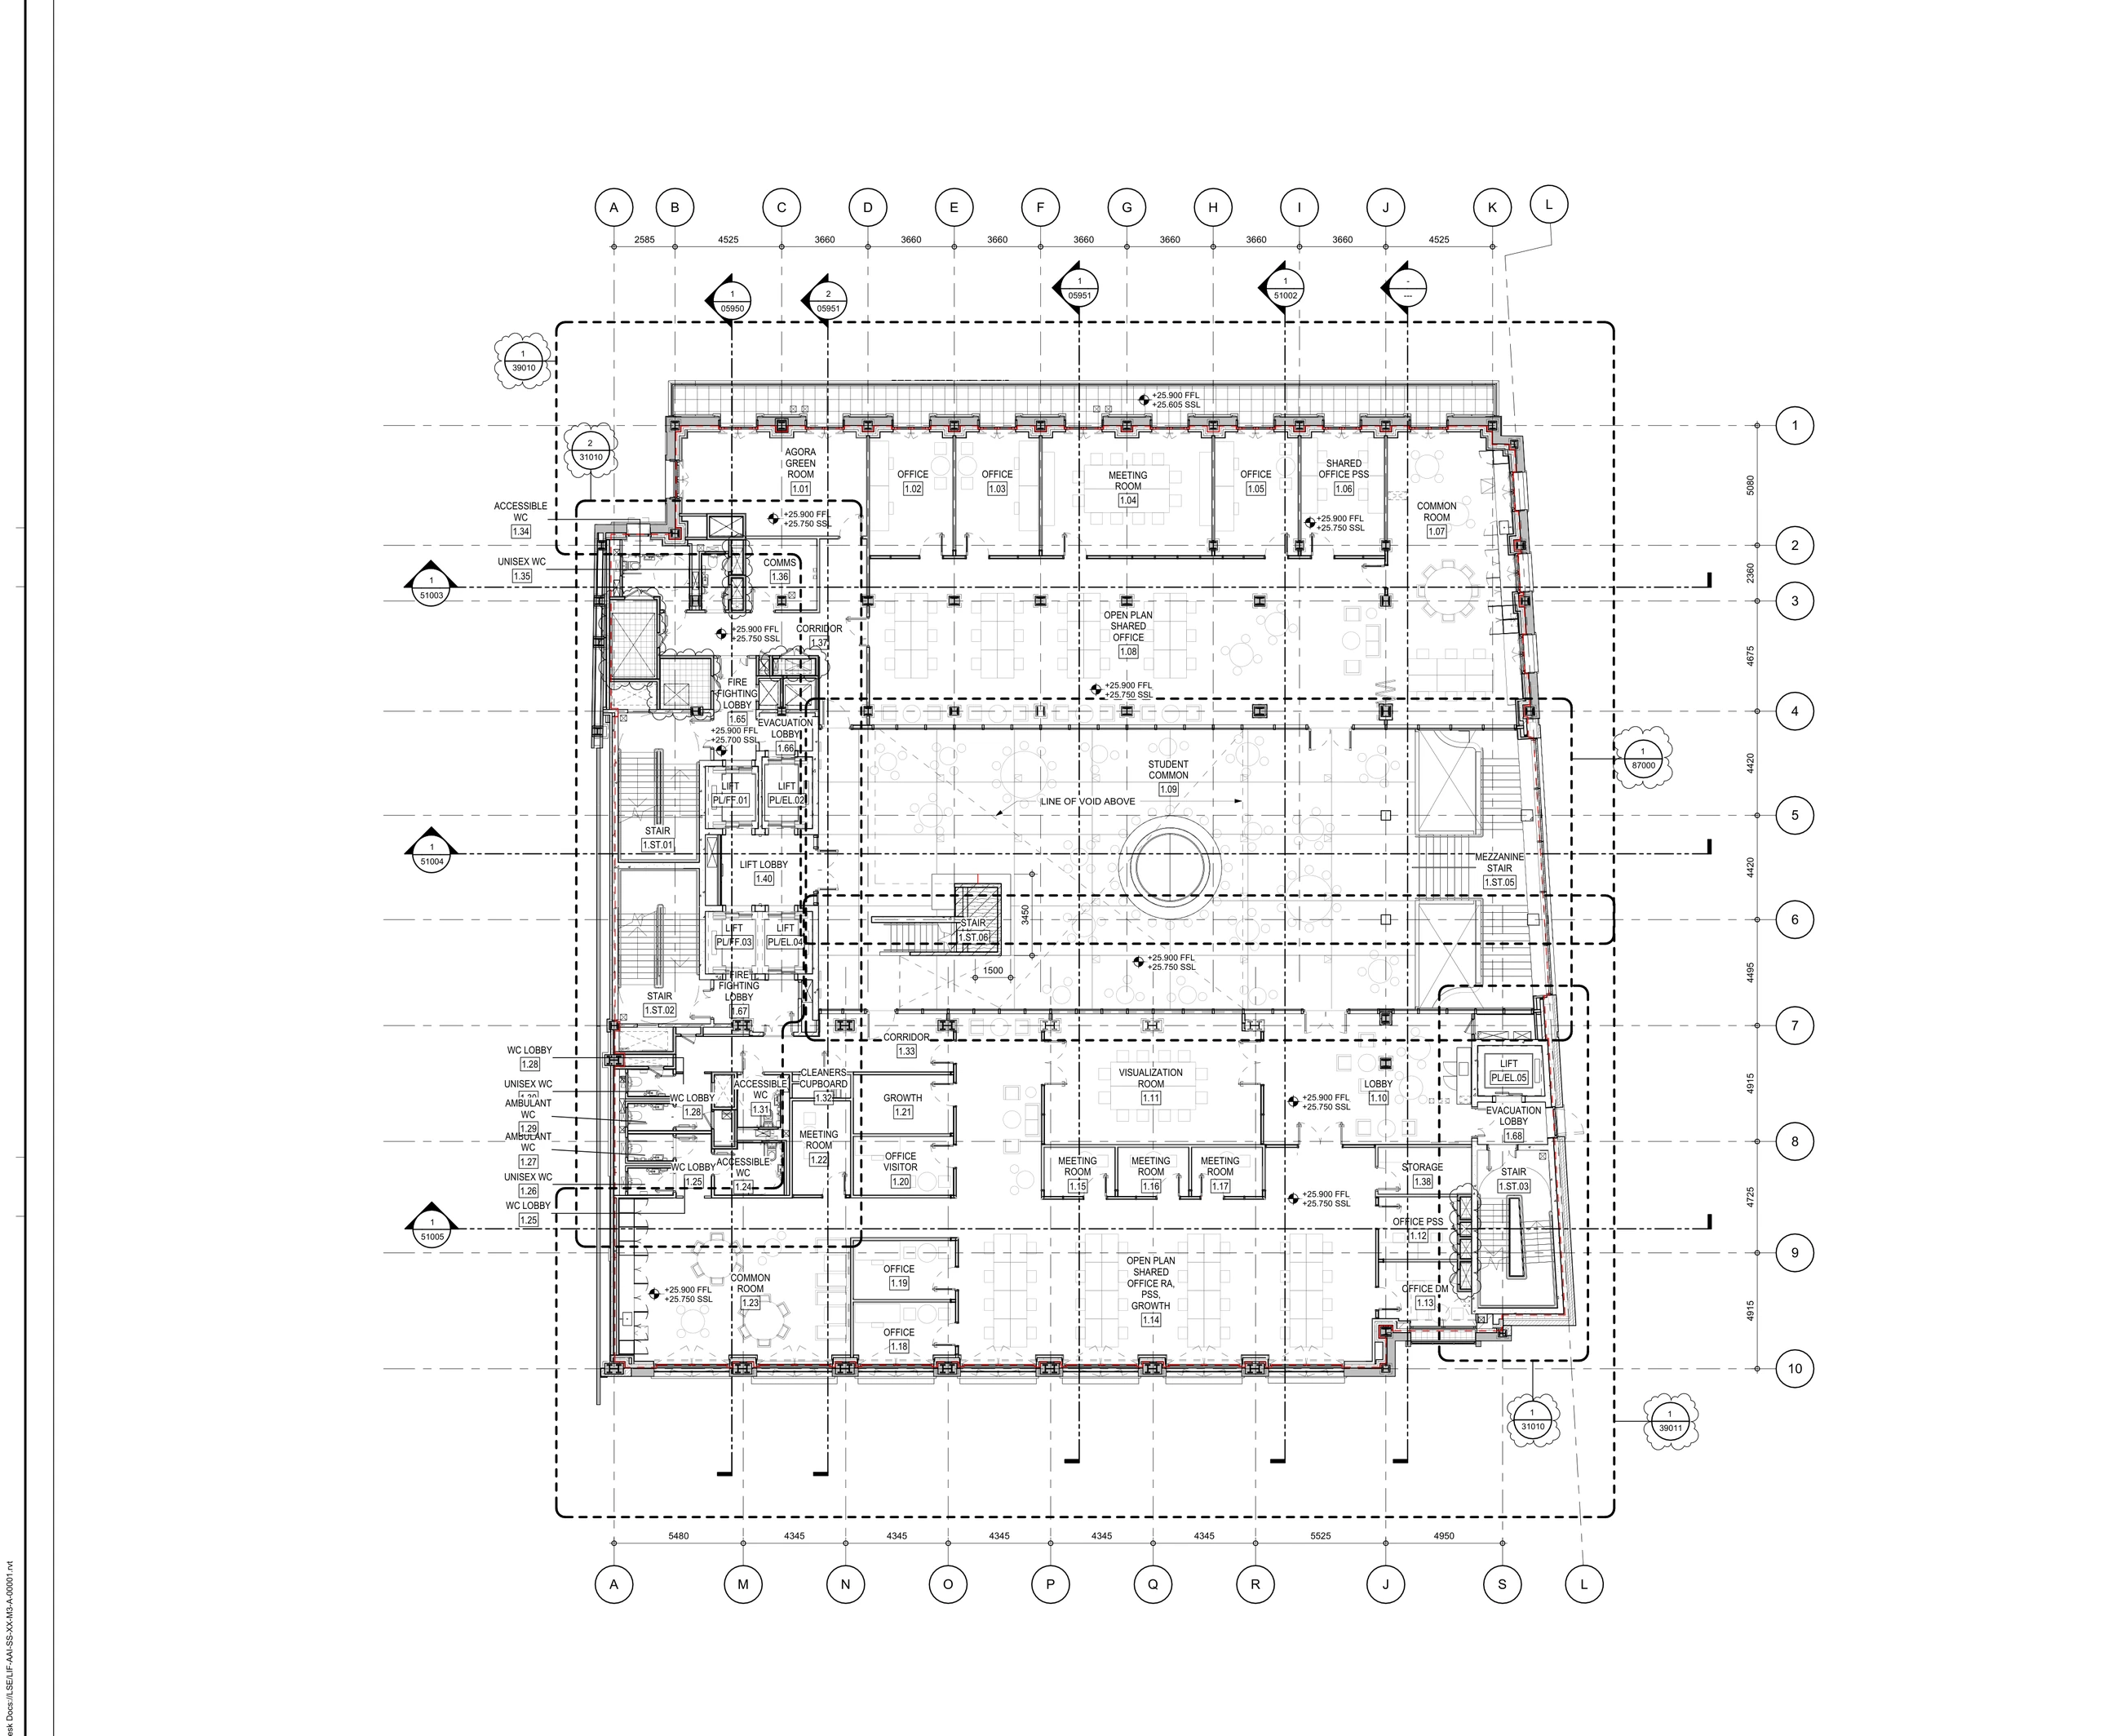
Level 1 is a research-institute and collaborative workspace floor with individual offices, shared workspaces, meeting rooms, common rooms and specialist visualization space.
Research, professional-services and collaborative accommodation arranged around shared meeting and common spaces.
A mix of focused offices and open shared space supports institute teams, research assistants, visitors and students.
Support space associated with events and speakers.
Focused rooms for staff, visitors and future growth.
PSS office and departmental management office.
Shared office and RA/PSS/future-growth workspace.
Specialist room for visual and data-led work.
Several meeting rooms, student common room and additional shared rooms.
Room names and functions are aligned to the supplied general-arrangement information.
Individual rooms provide focused accommodation for institute and academic work.
Open-plan offices support professional-services staff, research assistants and future growth.
Several meeting rooms provide formal and informal project space.
A student common room and additional common rooms support shared use.
Visitor office and growth room allow teams to change over time.
Storage, communications room, toilets, circulation and the lift lobby complete the floor.
Numbered markers are positioned over the corresponding labeled spaces on the supplied plan.
Across every level, the Hub combines passive design, high-performance systems, wellbeing-led spaces and a long-term low-carbon ambition.