Four seminar rooms
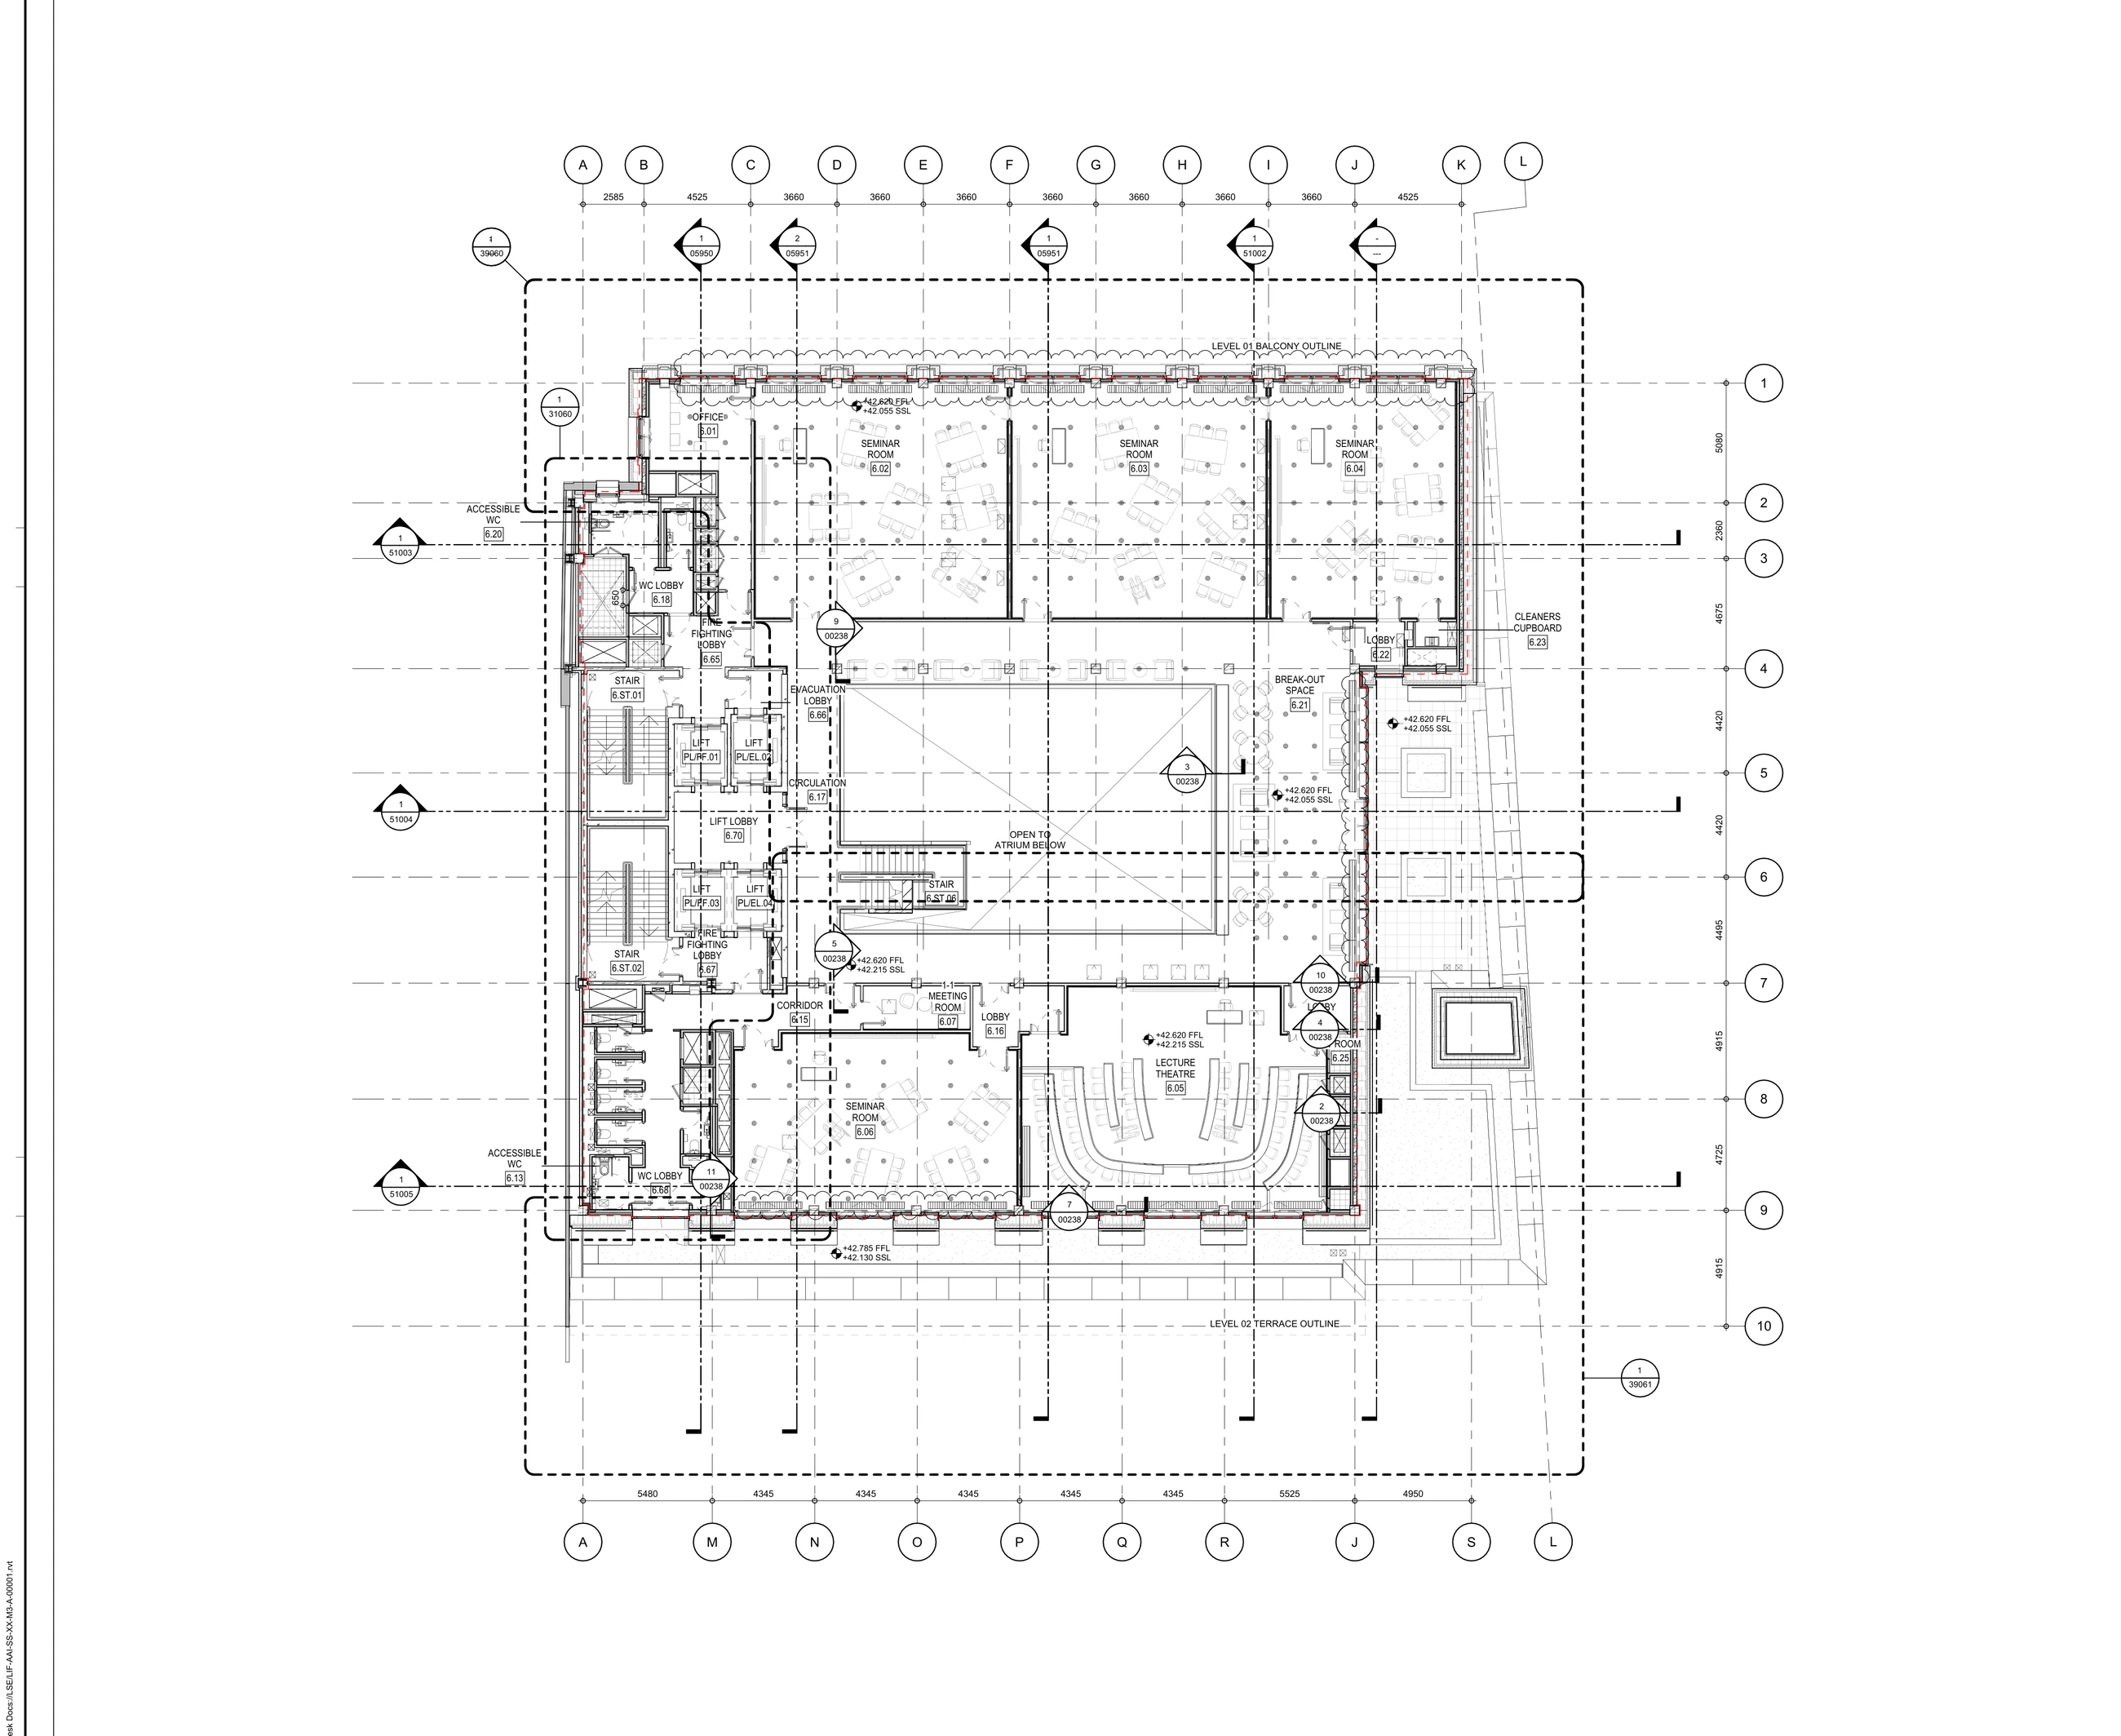
GA rooms 6.02, 6.03, 6.04 and 6.06.
Seminars · Lecture theatre · Breakout
Level 6 is a flexible teaching, seminar and executive-education floor with four seminar rooms, a lecture theatre and supporting meeting, breakout and AV space.
A flexible teaching floor combining seminar rooms, lecture theatre, one-to-one meeting and breakout accommodation.
A range of room sizes supports seminars, presentations, focused meetings and informal learning.
GA rooms 6.02, 6.03, 6.04 and 6.06.
Room 6.05 for larger teaching sessions.
Room 6.01 at the north-west of the plan.
Small focused meeting accommodation.
Informal learning and circulation hub.
AV room, lobbies, toilets, circulation, atrium opening and terrace relationship.
Room names and functions are aligned to the supplied general-arrangement information.
Four seminar rooms provide flexible small and medium-group settings.
The lecture theatre supports larger presentations and teaching.
A one-to-one room provides private tutorial or meeting space.
The breakout area supports discussion before and after sessions.
A dedicated AV room serves the teaching spaces.
Lobbies, circulation, toilets, atrium opening and terrace relationship organise the floor.
Numbered markers are positioned over the corresponding labeled spaces on the supplied plan.
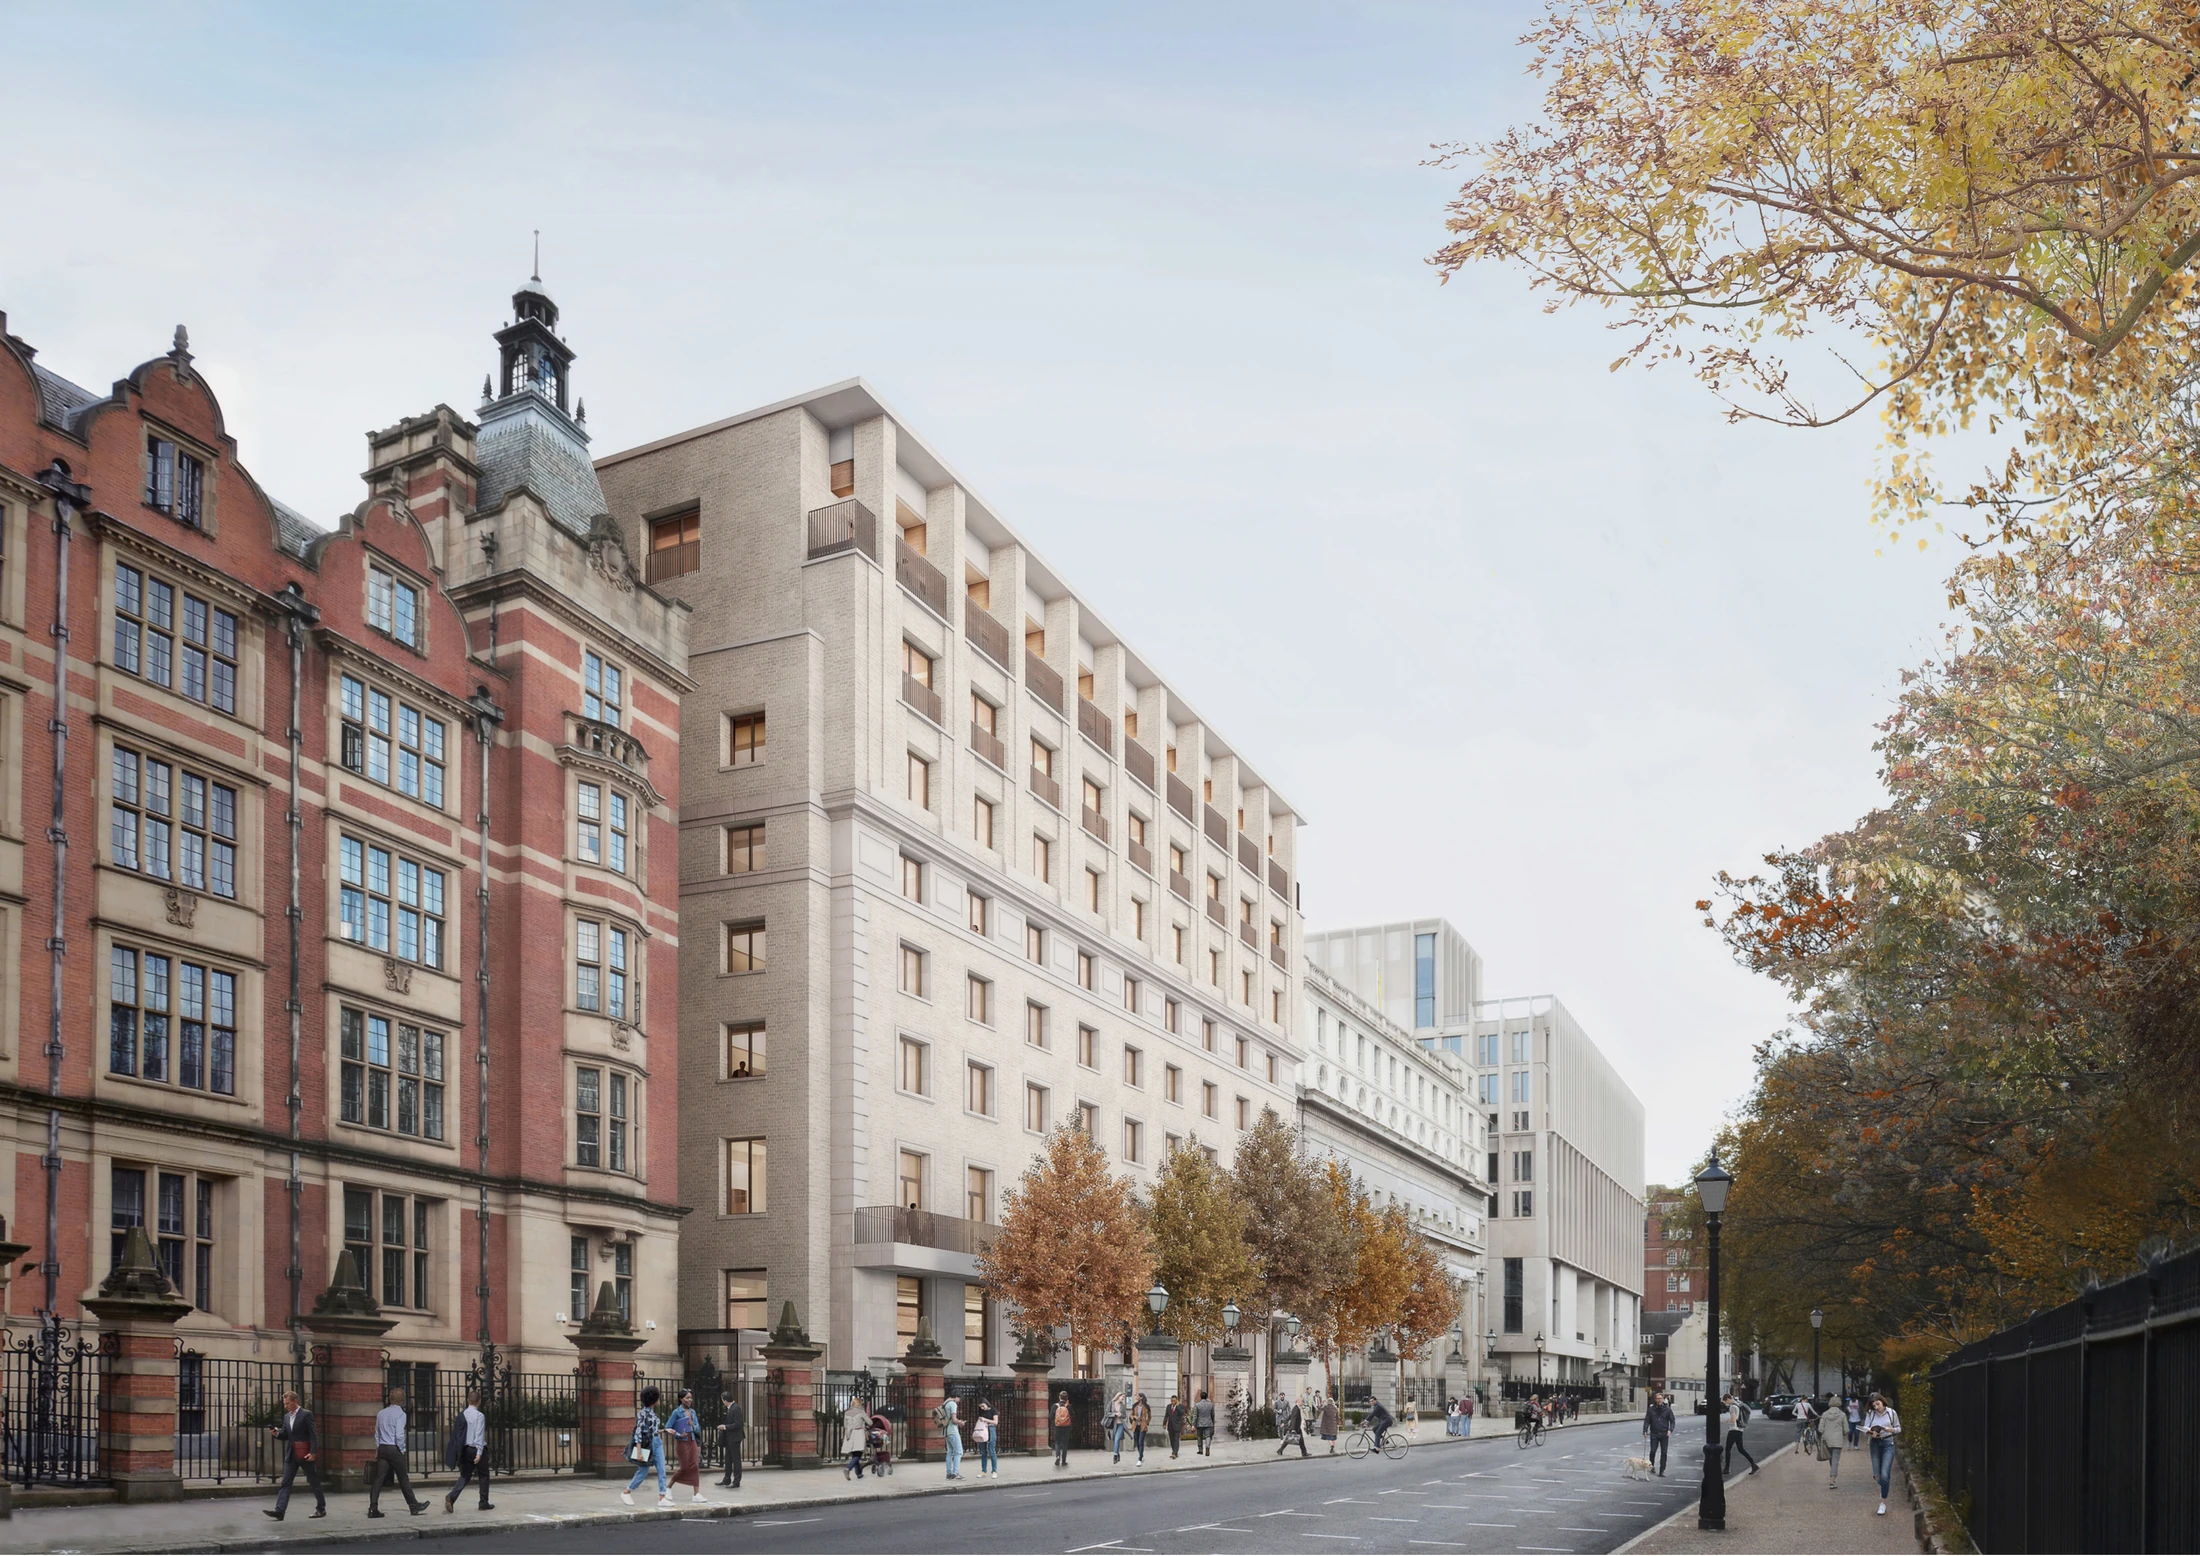
Across every level, the Hub combines passive design, high-performance systems, wellbeing-led spaces and a long-term low-carbon ambition.